Volumen
Yapılar konuşsun.
Her projenin özenle hazırlanmış bir belge gibi okunduğu bir mimarlık portföyü.
- Tür
- Kendi inisiyatifimizle hazırlanan konsept
- Kapsam
- Portföy sistemi, SL / EN / DE
- Platform
- Webflow
- Yıl
- 2026
Volumen, yayına hazır.
Sayfalar arasında gezinin. Mobil görünüme geçin.
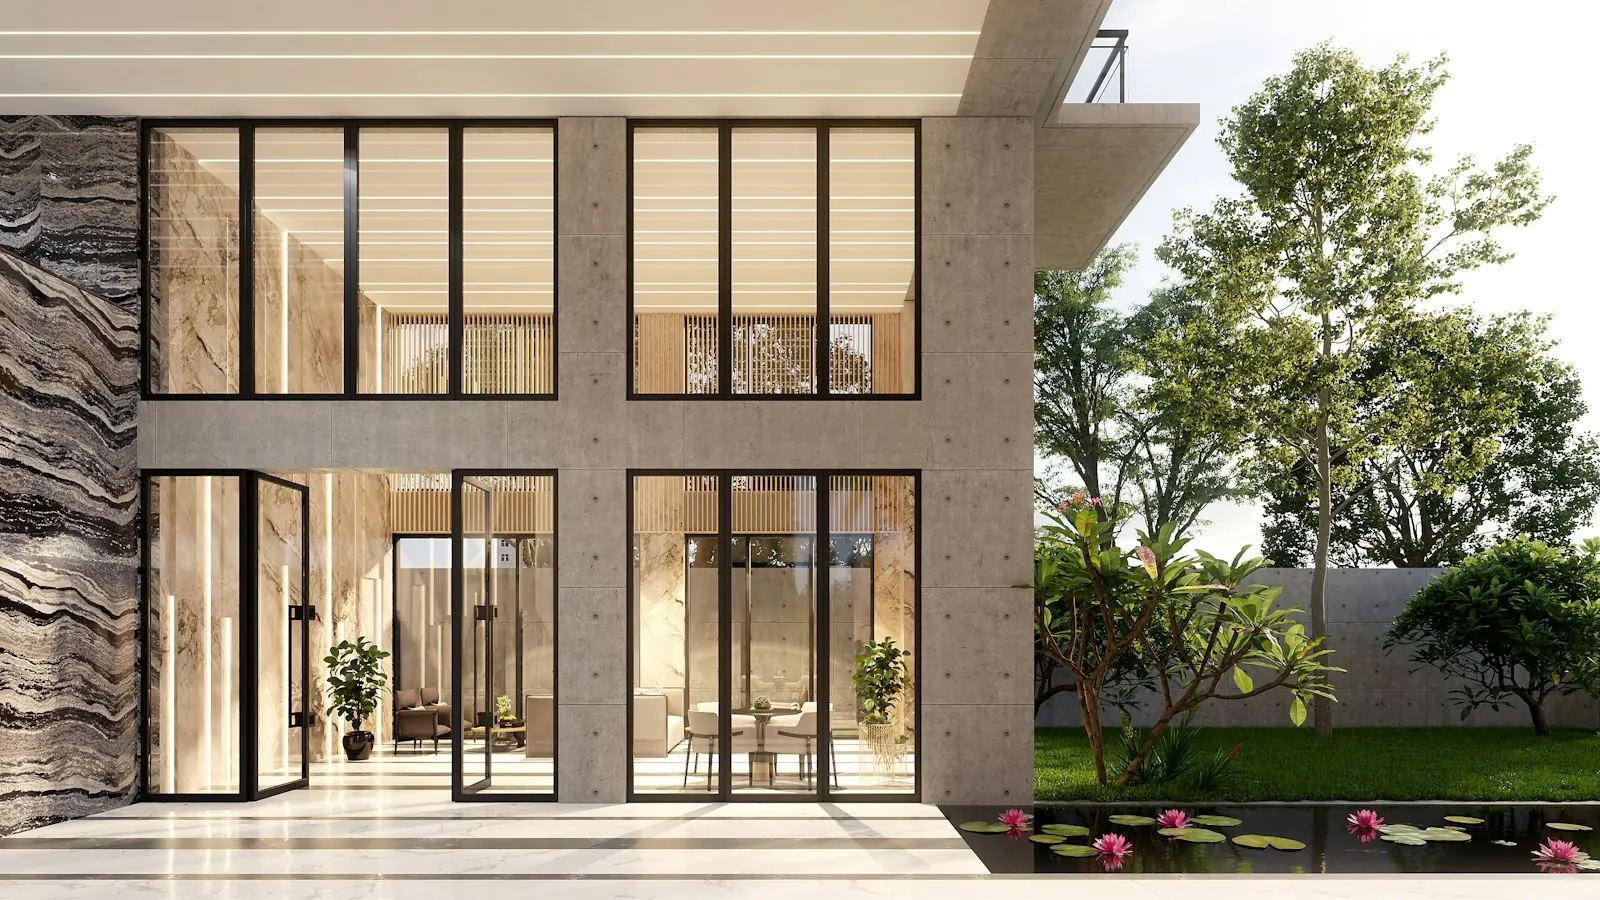
Selected work / Featured project — a house built around water and a single plane of concrete.
Garden
House
Let the buildings speak. We draw slowly, build precisely, and leave the rest to light, weather and time.
Volumen is an architecture studio in Ljubljana working across houses, public buildings and interiors in Slovenia, Austria and northern Italy. Twelve people, one long table, a model workshop in the basement.
We start every project on site, not on screen. What a place already offers — a slope, a view, a stand of old pear trees — usually becomes the project. Everything else is a careful decision about material.
Selected works06
2019 — 2024Garden House
BledResidential2024Sava Riverside Library
KranjPublic2023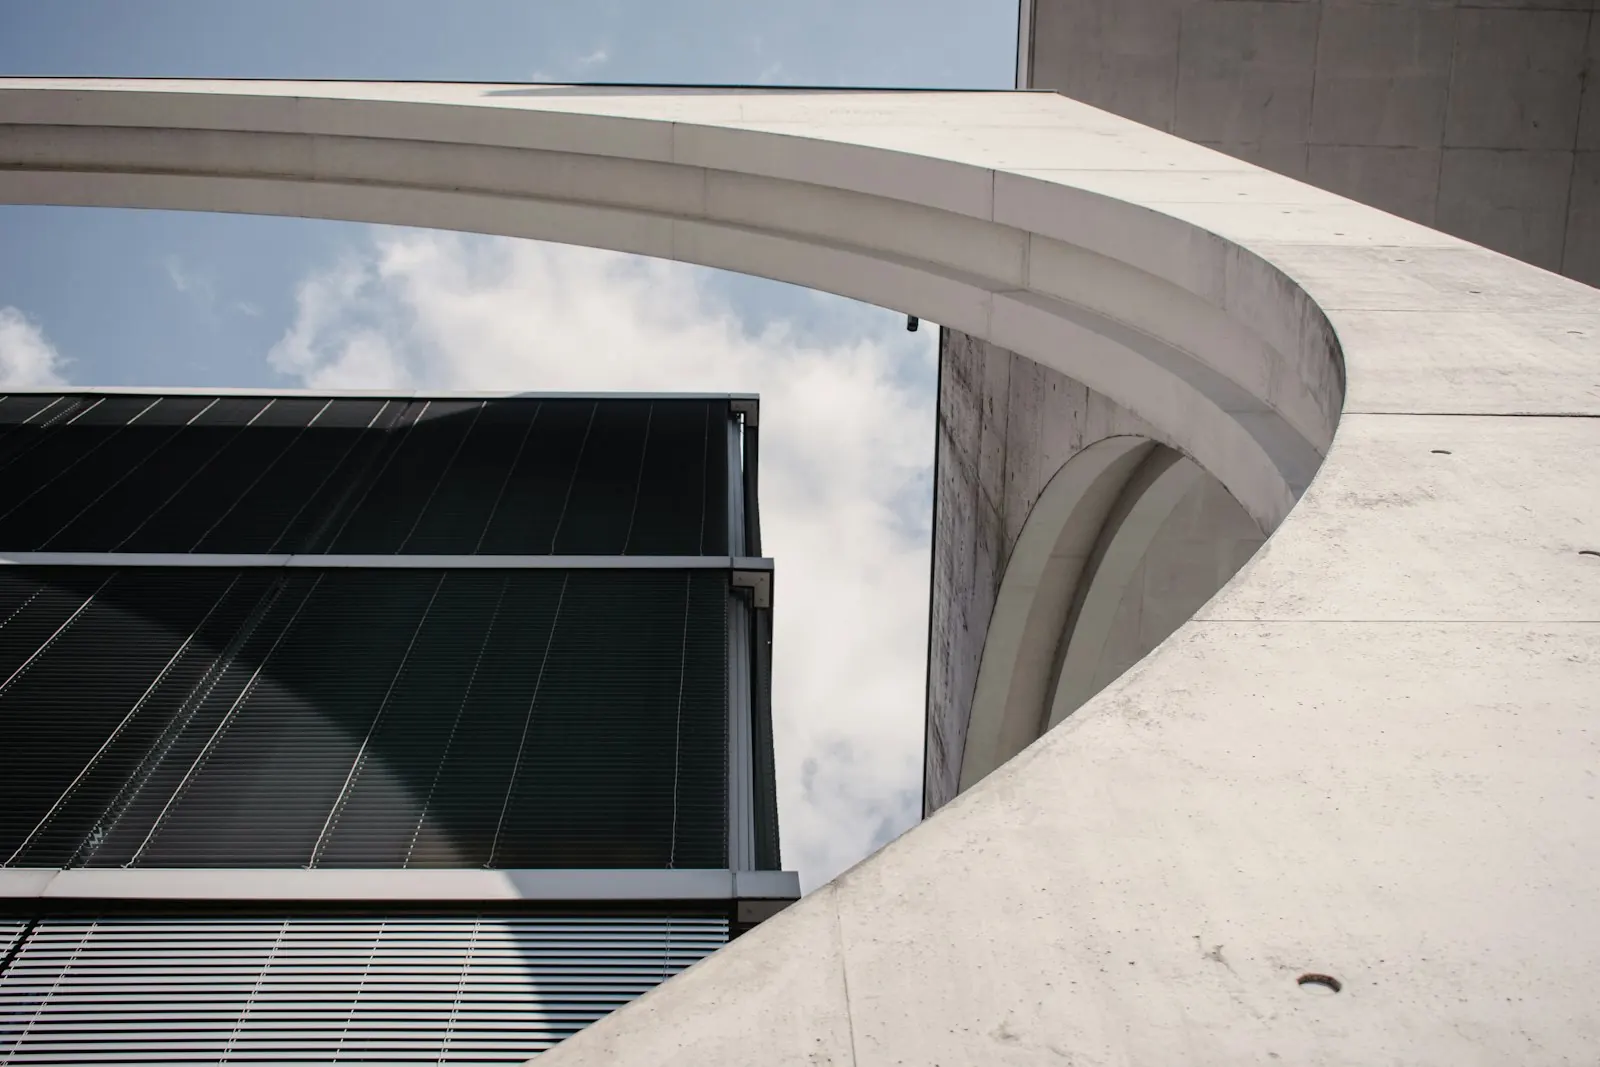
Long House Polje
IgResidential2022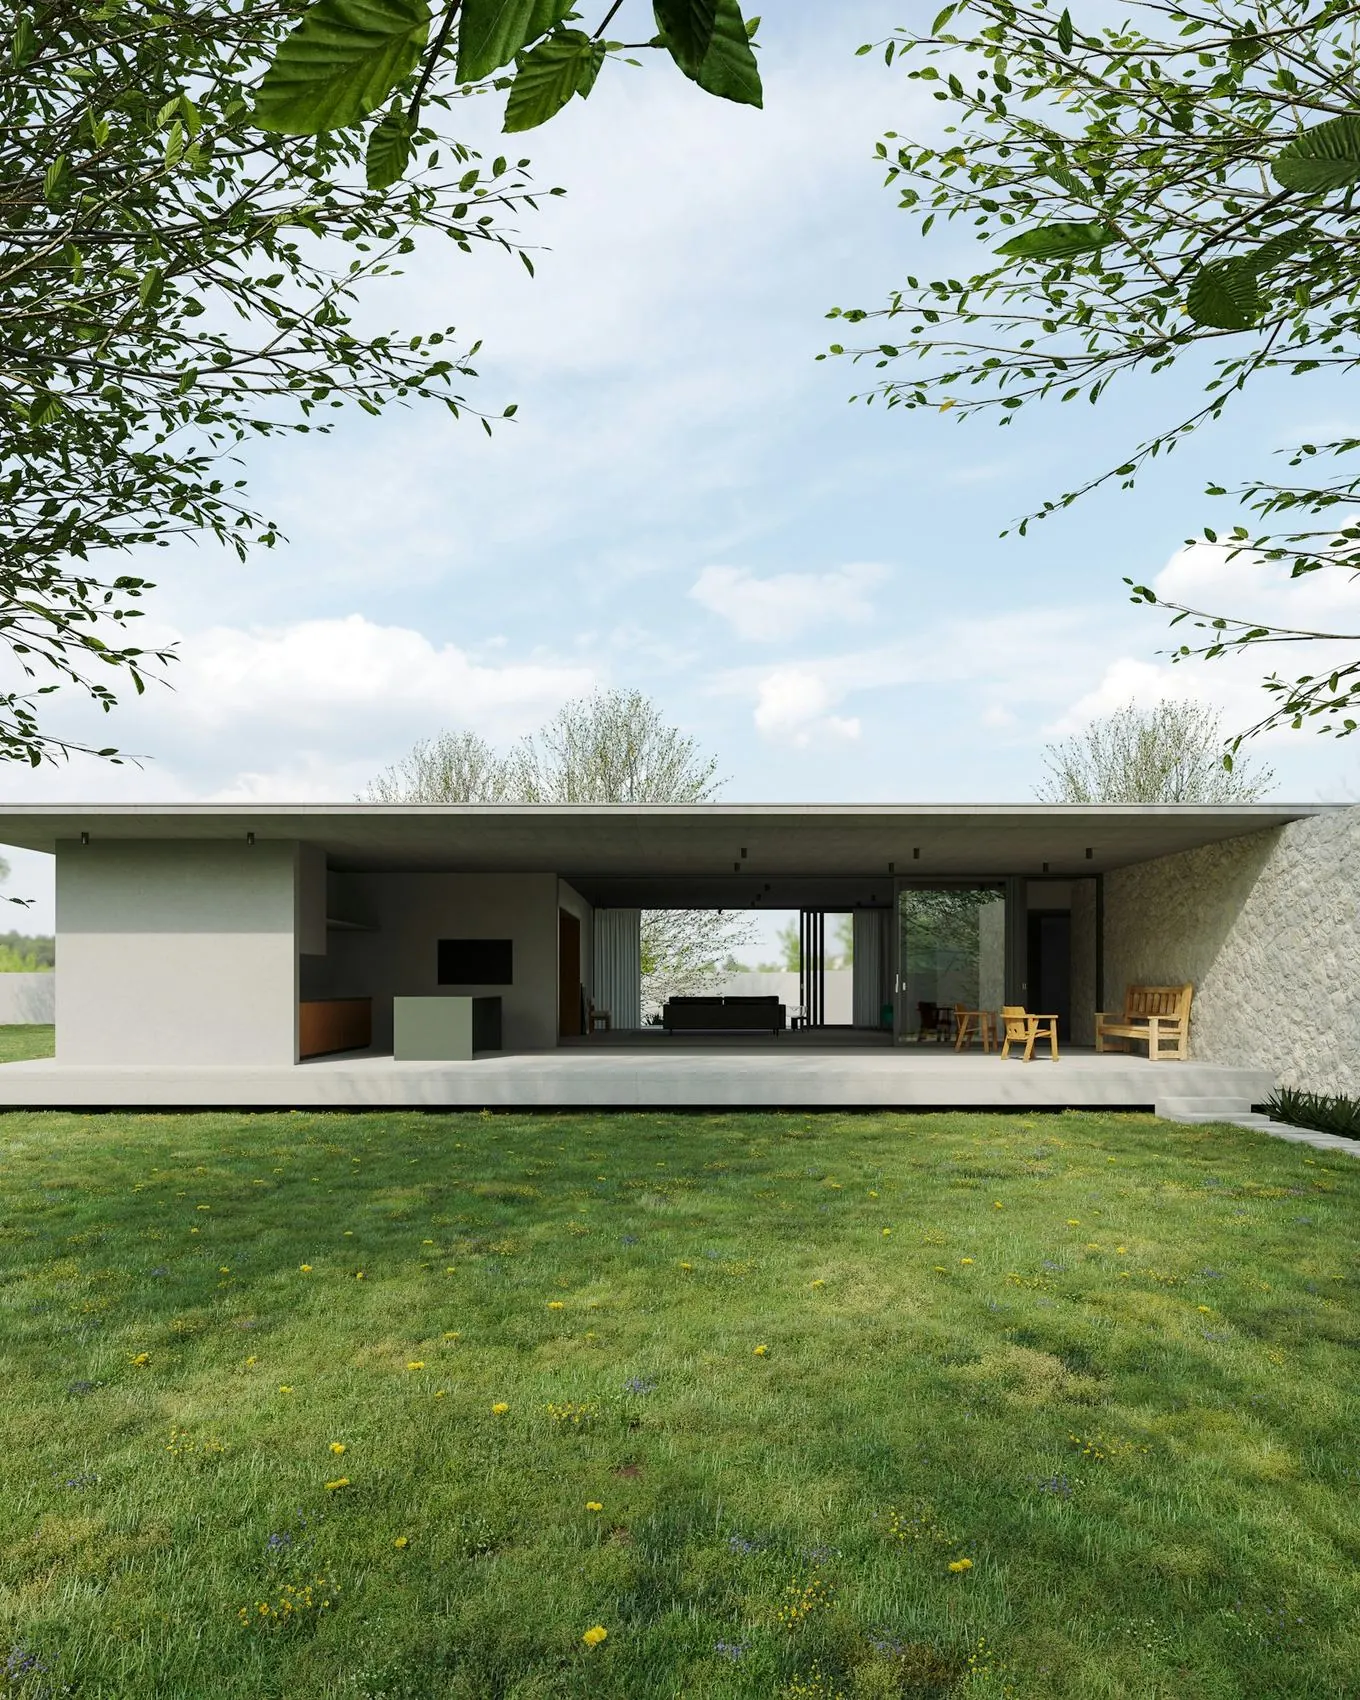
Pokljuka Lookout
GorjušeResidential2021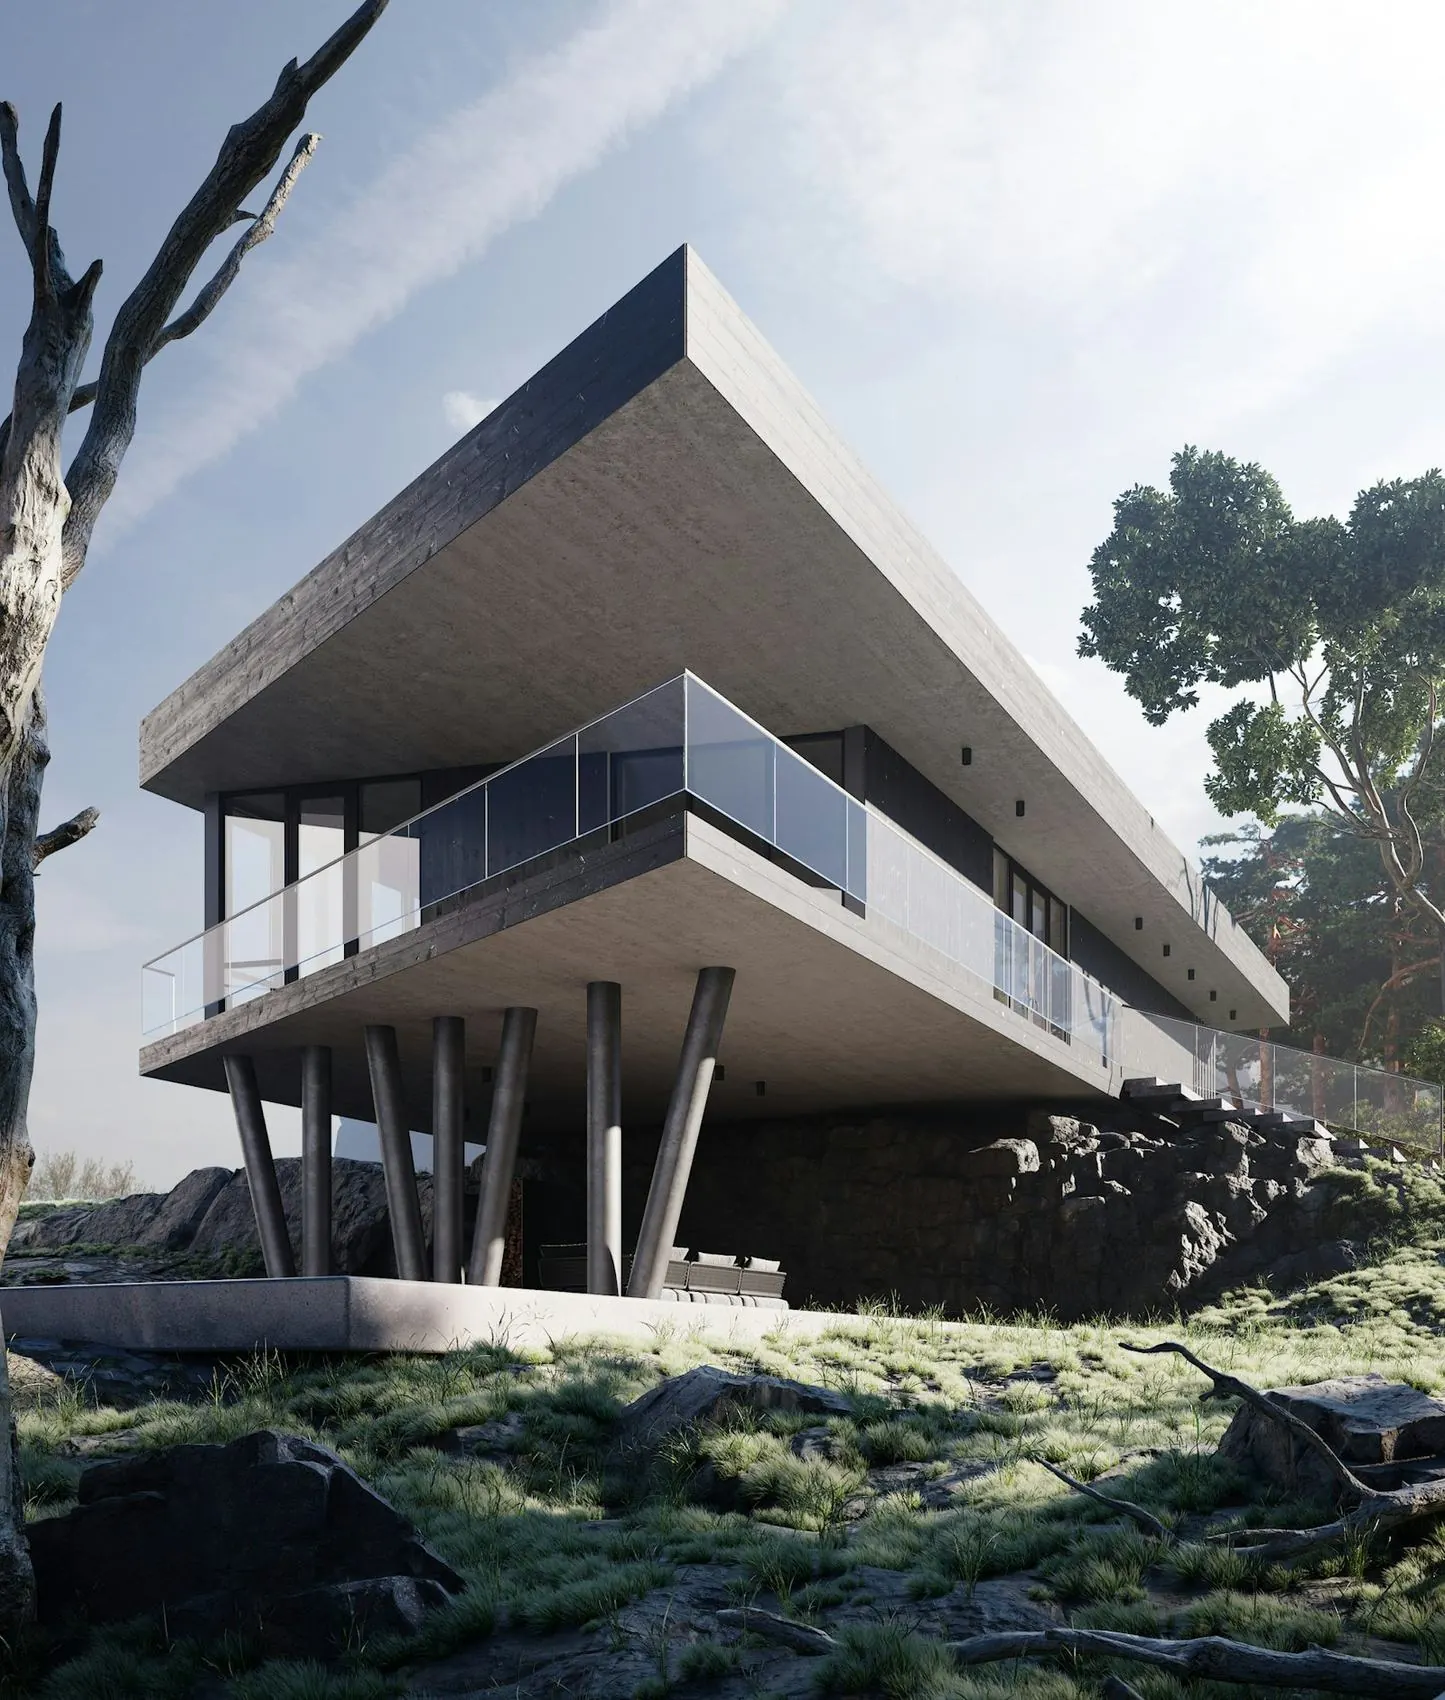
Trnovo Steps Gallery
LjubljanaPublic2020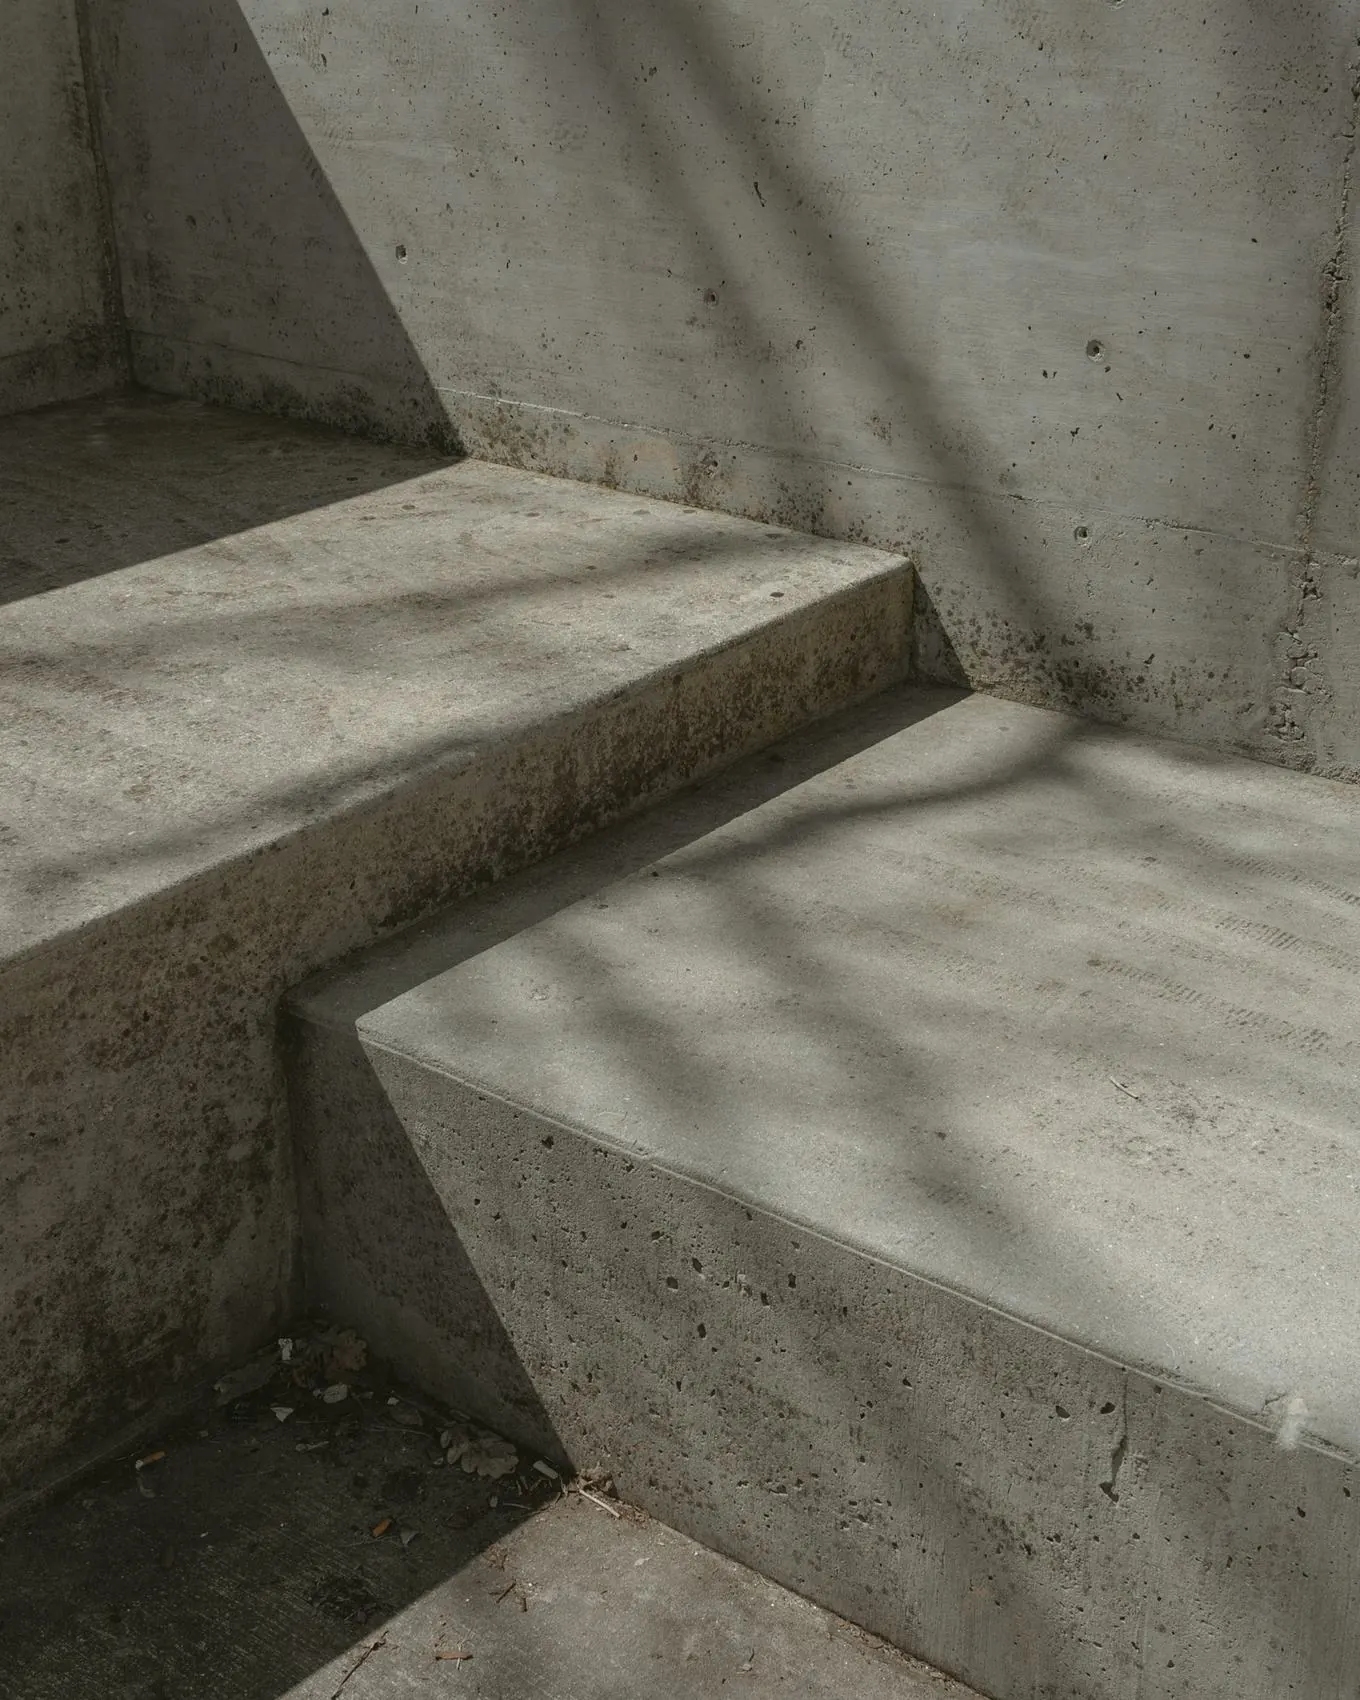
Founded in a two-room flat on Gornji trg, Ljubljana.
Houses, libraries, schools and quiet interiors.
Completed floor area across three countries.
National and regional prizes, two shortlists abroad.
Awards
- 2024Plečnik Medal — Honourable MentionGarden House
- 2023Alpine Timber & Stone PrizePokljuka Lookout
- 2023Central European Library AwardSava Library
- 2021Golden Plane, Housing categoryLong House
- 2020Young Practice Prize, LjubljanaStudio
Publications
- 2024Beton Quarterly, No. 41Feature
- 2024Houses of the Eastern Alps (monograph)Chapter
- 2023Raum & Licht MagazinInterview
- 2022Oris Notebook, Ljubljana editionEssay
- 2021Atlas of Quiet RoomsPortfolio
Journal
Notes from the studio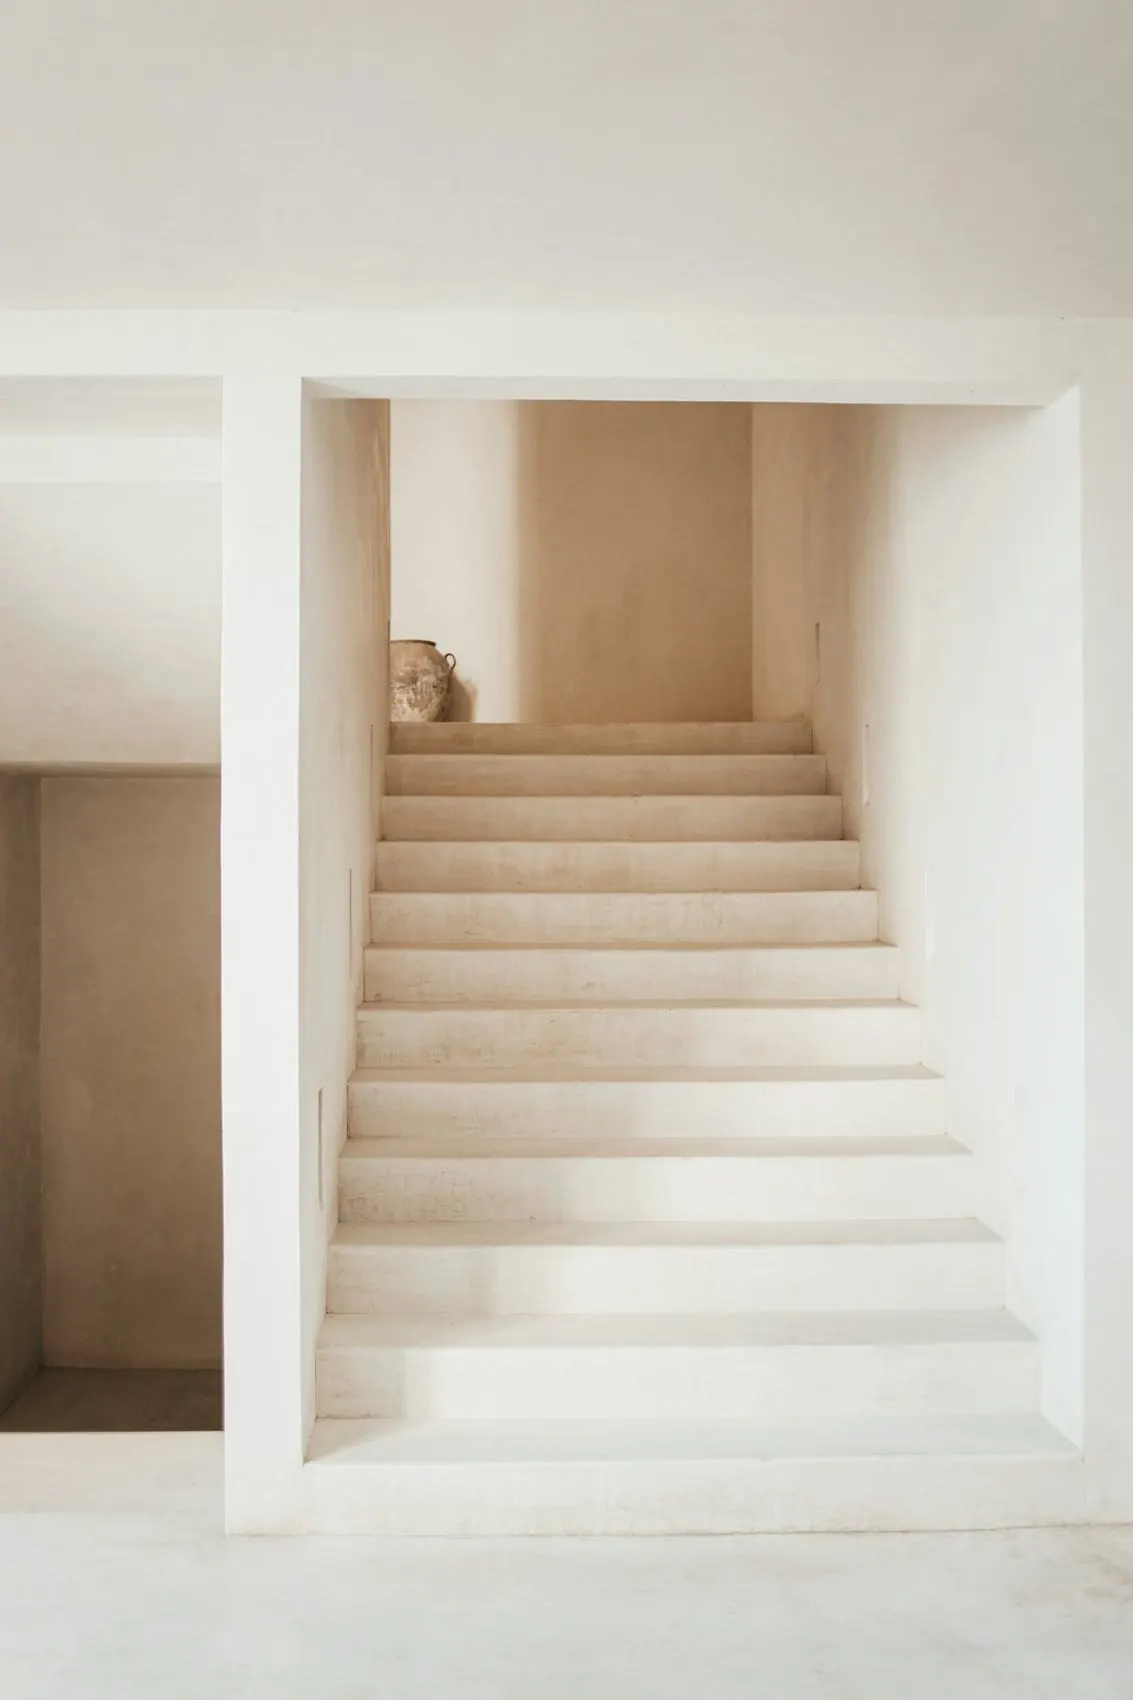
A stair with no handrail detail, and the six drawings it took
On folding plaster, hidden steel and the patience of a good plasterer.
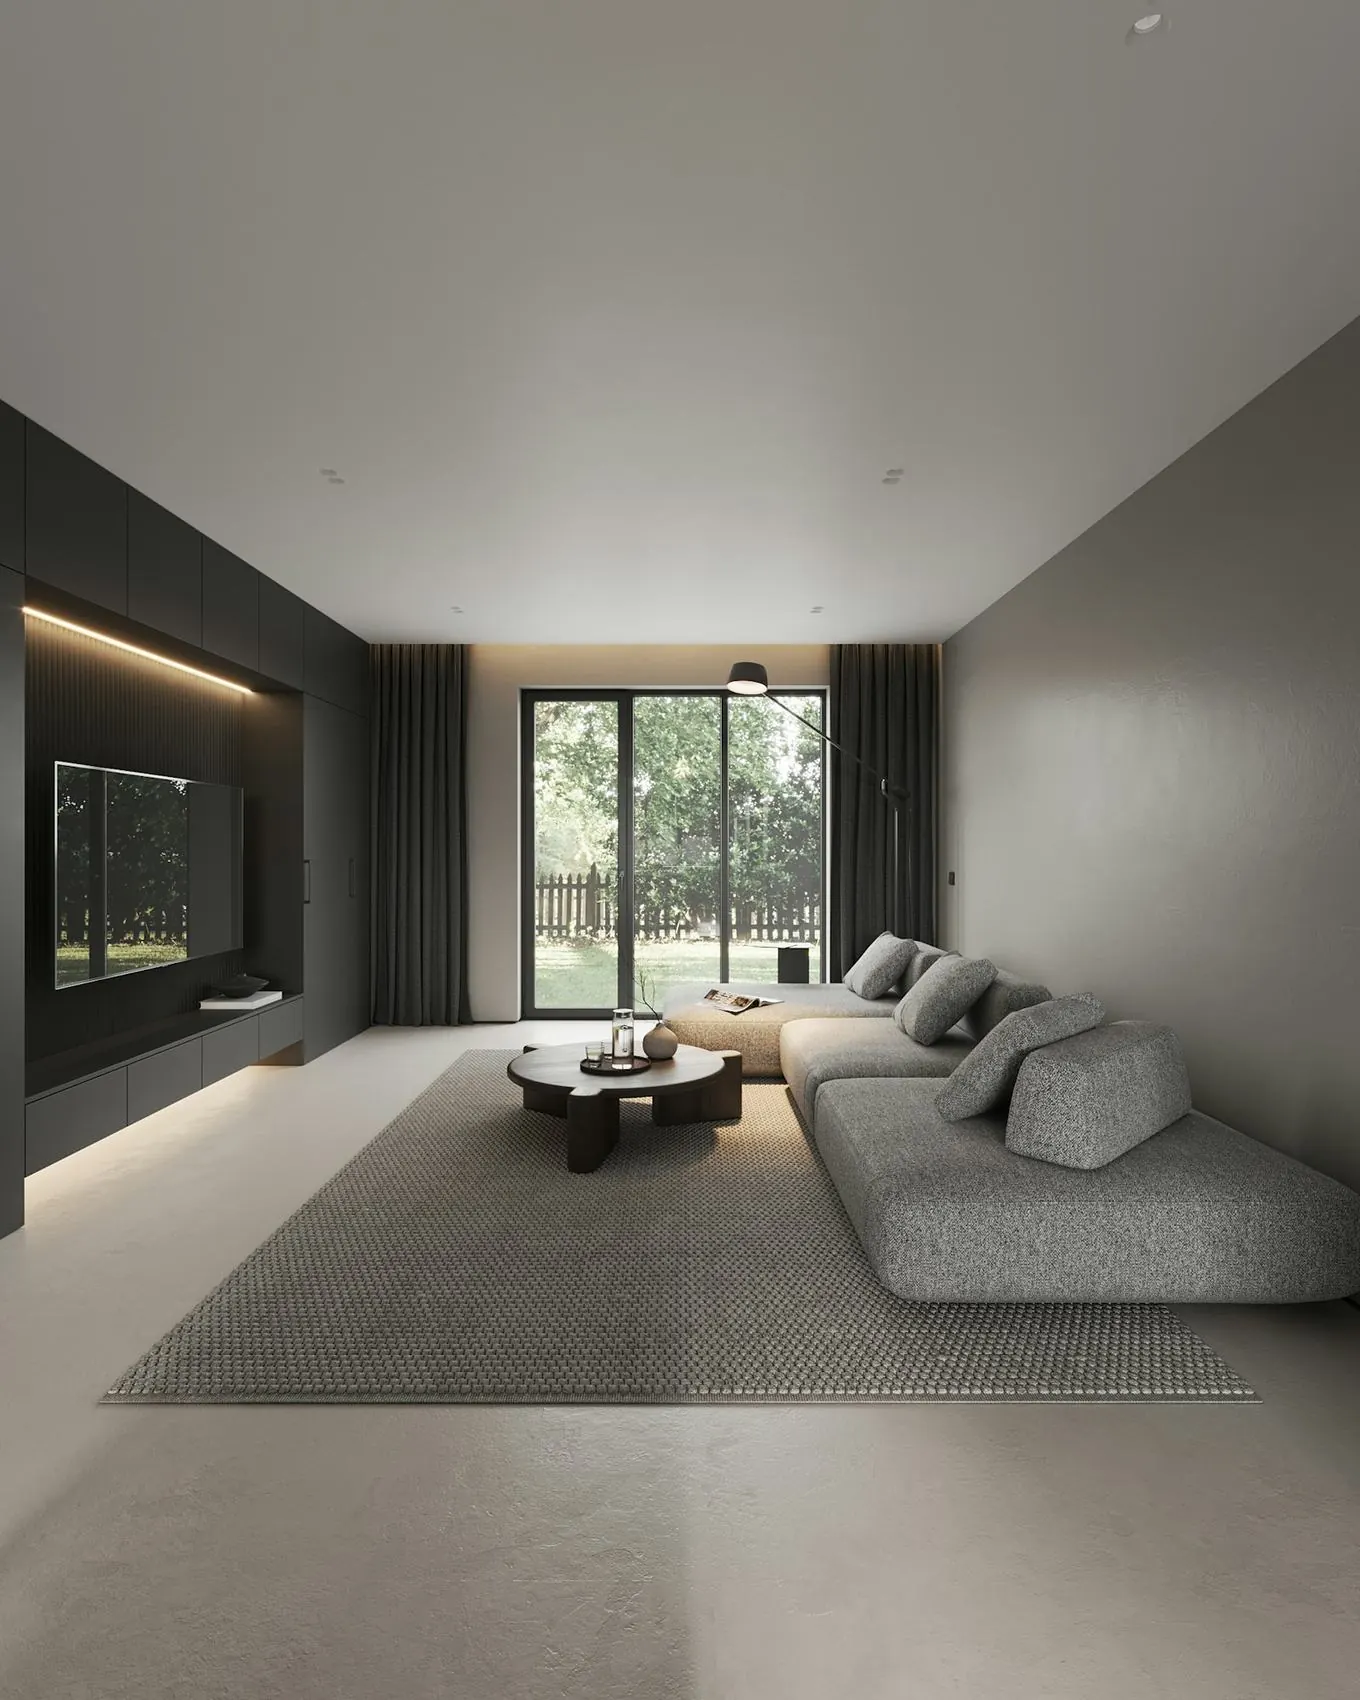
Grey is a colour: notes on a flat in Gornji trg
Five greys, one oak, and why we stopped specifying white walls.
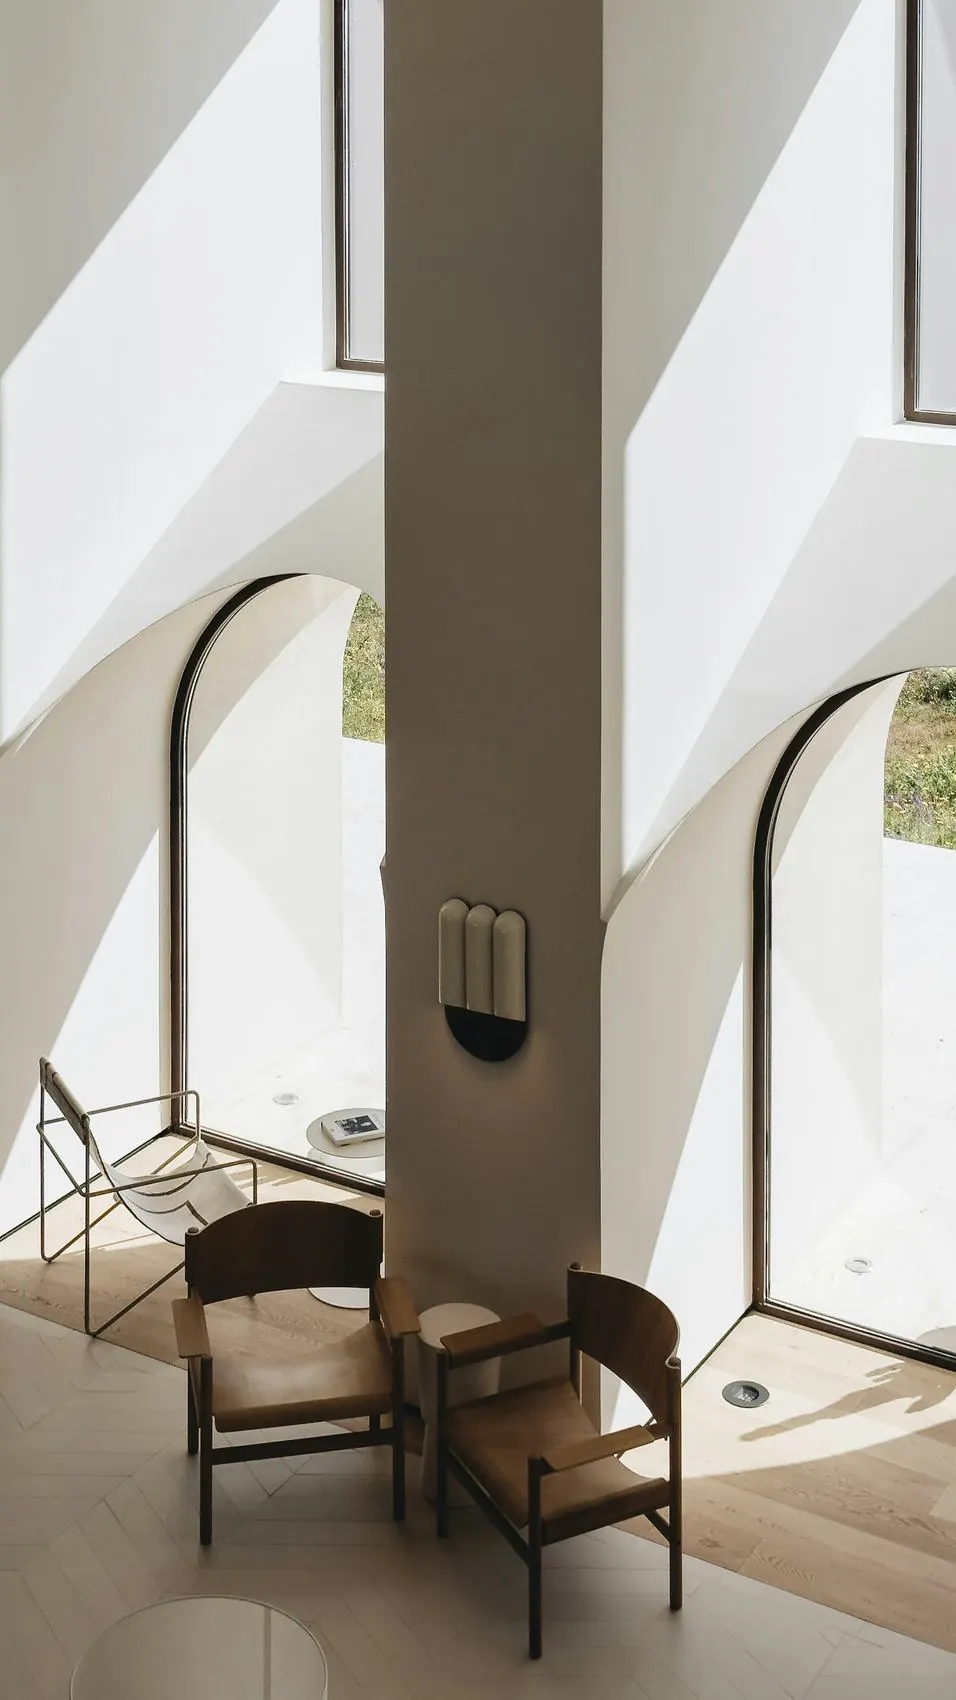
Arches of Piran: a measured survey of 14 windows
A summer of tape measures in the old town, now an open dataset.
Have a site?
Start with a walk.
Book a site visit Projects(06)
Built and in progress, 2019 to today. Each project is documented with drawings, a fact sheet and photographs by the people who know the building best.
Garden House
2024Bled, SIResidentialSava Riverside Library
2023Kranj, SIPublicLong House Polje
2022Ig, SIResidentialPokljuka Lookout
2021Gorjuše, SIResidentialTrnovo Steps Gallery
2020Ljubljana, SIPublicGornji trg Apartment
2023Ljubljana, SIInteriorNext on the board:
a school in Kamnik.
About the studio Garden House — south elevation across the pondGarden
House
A single-storey house for a family of four on the edge of Bled, organised around a rainwater pond that cools the terrace in summer and doubles the light in winter.
- Location
- Zagorice, Bled, Slovenia
- Year
- 2021 design — 2024 completion
- Area
- 412 m² gross / 1 850 m² plot
- Status
- Completed
- Client
- Private
- Team
- M. Kovač, A. Žagar, L. Petek
- Structure
- Statika Rozman
- Materials
- Board-marked concrete, larch, lime plaster, travertine
- Photography
- Jure Kalan
One roof, one floor, one long view to the lake.
The site falls gently towards the south and the old orchard. Rather than terrace the slope, the house sits on a single concrete plinth that steps down once — enough to give the living room a ceiling 40 cm higher than the bedrooms, and enough to collect every drop of rain from the roof into the pond.
The pond is the climate system. In July the water lowers the terrace temperature by up to four degrees; in January it throws low sunlight deep into the plan.
Materials chosen to age, not to stay new.
Concrete was cast against rough larch boards from the same forest as the window frames, so the two materials share a grain. Inside, lime plaster and travertine keep the palette within four tones of grey.
There are no skirting boards, no visible fixings and no paint. Everything that touches the hand is oiled, waxed or left raw, and will be re-oiled by the client every spring.
Ground floor plan
Drawing GH-A-101 · Scale 1:200 · Rev. DFewer gestures, better rooms. Architecture that gets quieter the longer you live in it.
“We would rather spend a month on one wall than a week on ten. The difference is visible for a hundred years.”
Volumen is led by two partners and a team of twelve architects, landscape designers and model makers. We take on six to eight projects a year so that a partner draws on every one of them, from the first sketch on site to the last site meeting.
- 01The site decides first.
- 02One structural idea per building.
- 03Materials that age honestly.
- 04Light is designed, not left over.
People04
Partners & leadsMaja Kovač
Founding partner. Houses, landscape, and every material sample in the building.
Dipl. Ing. Arch. — Ljubljana, DelftTilen Rozman
Partner. Public buildings, competitions and the long conversation with engineers.
M. Arch. — Ljubljana, ViennaAna Žagar
Project architect. Interiors, joinery and the drawings that contractors keep.
M. Arch. — GrazLuka Petek
Landscape and detail. Ponds, gardens, retaining walls and stone.
M. Land. Arch. — LjubljanaListen
A long brief conversation, a list of what you already love, and a budget we say out loud.
2–3 weeksSite
Survey, sun studies, soil, trees. We walk it at four times of day before drawing a line.
3–4 weeksVolume
Card and clay models at 1:200. One idea is chosen, the rest are kept in a drawer.
6–8 weeksDetail
Permit, tender and 1:5 drawings for everything the hand touches.
4–6 monthsBuild
Weekly site meetings, full supervision, and a visit one year after handover.
12–20 months01Architecture
+
New buildings and extensions from concept to completion, including permits and site supervision.
- Houses
- Libraries & schools
- Cultural buildings
02Interiors
+
Complete interiors with bespoke joinery, lighting and material schedules, in new and historic buildings.
- Apartments
- Hospitality
- Workspaces
03Landscape
+
Gardens, water and terrain shaped together with the building, not added afterwards.
- Gardens & ponds
- Public squares
- Stone & walls
04Competitions & research
+
Open and invited competitions, feasibility studies and measured surveys of historic towns.
- Feasibility
- Surveys
- Teaching
Twelve people.
One long table.
Visit the studio Contact
Tell us about your site. We reply to every enquiry within three working days, usually with a date for a first walk.
- Studio
- Trubarjeva cesta 21
1000 Ljubljana, Slovenia - studio@volumen.si
- Phone
- +386 1 430 22 10
- Hours
- Mon–Fri, 9:00–17:30
- Languages
- Slovenščina · English · Deutsch
We are looking for a project architect with 5+ years of built work, fluent in Slovenian and German.
careers@volumen.siBunu kendi siteniz olarak ister misiniz?
Temayı markanıza, içeriğinize ve dillerinize uyarlarız. Sabit fiyat, yazılı kapsam, her şey sizin adınıza.
Demo içerik ve marka kurgusaldır. Fotoğraflar: Unsplash.
Mimarlık stüdyolarının fotoğrafları mükemmeldir, ancak bunları yavaş galerilerin ardına gizlerler; kimi seçeceğine karar veren müşteri için de bilgi yetersiz kalır.
Önce fotoğraf, sonra bilgiler: alan, yıl, malzemeler, çizimler ve projede yer alan kişiler. Hafif tipografi ve sakin gri bir palet yapıların konuşmasına izin verir.
Türe, yıla ve konuma göre filtreleyin; görsel ızgara ile liste arasında geçiş yapın.
Her projede temiz bir bilgi tablosu ve indirilebilir çizimler bulunur.
Stüdyo her şeyi Slovence, İngilizce ve Almanca olarak kendisi düzenler.
Önce fotoğraf. Hemen ardından gerçekler.
Dört modül tüm siteyi taşır. Her biri mimarlığın gerçekte nasıl değerlendirildiğini izler: önce görüntü, sonra veri.
Webflow010401Görsel öncelikli yerleşimler
Sabit oranlar ve özenle seçilmiş kadrajlarla tam ekran fotoğraf. Eser öne çıkar, metin onunla yarışmaz.
02Proje bilgi tablosu
Alan, yıl, malzeme, ekip ve durum yapılandırılmış CMS alanlarında durur. Her proje aynı biçimde okunur; ziyaretçiler projeleri hızla karşılaştırır.
03Planlar ve çizimler
Planlar ve PDF çizimler her projeye eklenir ve tek tıkla indirilir. Müşteriler ve gazeteciler size yazmadan ihtiyaç duyduklarını bulur.
04Üç dilli CMS
Slovence, İngilizce ve Almanca Webflow Localization üzerinde çalışır. Stüdyo üçünü de geliştirici olmadan kendisi düzenler.
Hızlı yüklenecek kadar hafif. Düzenlenecek kadar net.
Görsel ağırlıklı siteler çoğu zaman yavaş yüklenir. Bu site ilk günden sabit hedeflere göre kurulur. Bunlar tasarım hedefleridir ve yayından önce doğrulanır.
Mobil LCP hedefi
En büyük görsel iki saniyenin altında görünür.
Yerleşim kayması (CLS) hedefi
Görseller yerlerini ayırır. Yüklenirken hiçbir şey kaymaz.
Lighthouse erişilebilirlik hedefi
Kontrast, odak durumları, alternatif metinler ve klavye gezinmesi.
Üç dil, tek CMS
Slovence, İngilizce ve Almanca; ayrı URL'ler ve hreflang ile.
Orta segment bir telefonda ölçülen tema hedefleri. Canlı bir müşterinin sonuçları değildir.
Temadan yayındaki siteye 5–7 hafta
İçerikleriniz hazır bir yapıya yerleşir. Site sizin adınıza, kendi Webflow hesabınızda kurulur ve yayımlanır.
Brief ve yapı
Projeleri, dilleri ve öncelikleri netleştiririz. İçerik kontrol listesini ve nihai sayfa haritasını alırsınız.
Uyarlama
Tipografi, renk, ızgara ve yerleşimler stüdyonuza uyarlanır. Tasarımı yapım başlamadan önce onaylarsınız.
Yapım ve CMS
Tüm sayfalar Webflow'da kurulur. CMS koleksiyonları, filtreler ve yerelleştirme ayarlanır ve test edilir.
İçerik, QA, yayın
Projeler ve çeviriler yüklenir, gerçek cihazlarda kontrol edilir. Yayımlar, analitiği bağlar ve ekibinizi eğitiriz.
Kimler için
- Mimarlık ve iç mimarlık stüdyoları
- Güçlü proje fotoğrafçılığı olan ofisler
- Birden fazla dilde yayın yapan ekipler
- Geliştirici olmadan düzenlemek isteyen stüdyolar
Hedefler konsept için belirlenmiştir; canlı bir müşteriden alınmış sonuçlar değildir.
Başlıklar için Hanken Grotesk Light, bilgi tabloları için JetBrains Mono.