Volumen
Lassen Sie die Gebäude sprechen.
Ein Architektur-Portfolio, in dem jedes Projekt wie ein gut gemachtes Dokument wirkt.
- Art
- Eigeninitiiertes Konzept
- Umfang
- Portfolio-System, SL / EN / DE
- Plattform
- Webflow
- Jahr
- 2026
Volumen, bereit zum Start.
Klicken Sie sich durch die Seiten. Wechseln Sie zur mobilen Ansicht.
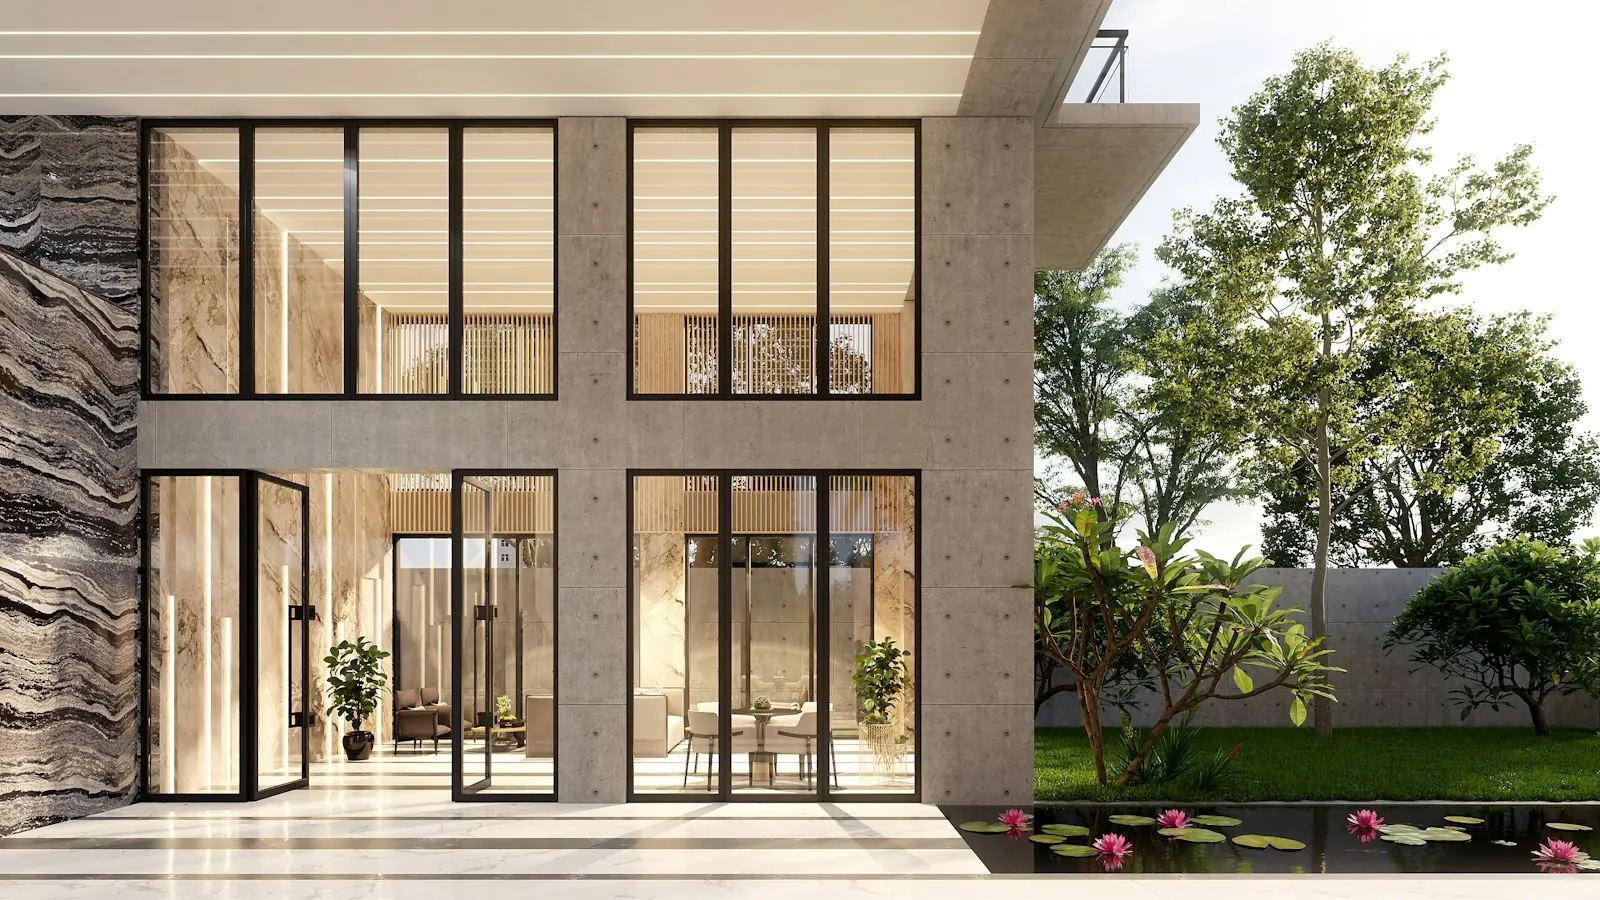
Selected work / Featured project — a house built around water and a single plane of concrete.
Garden
House
Let the buildings speak. We draw slowly, build precisely, and leave the rest to light, weather and time.
Volumen is an architecture studio in Ljubljana working across houses, public buildings and interiors in Slovenia, Austria and northern Italy. Twelve people, one long table, a model workshop in the basement.
We start every project on site, not on screen. What a place already offers — a slope, a view, a stand of old pear trees — usually becomes the project. Everything else is a careful decision about material.
Selected works06
2019 — 2024Garden House
BledResidential2024Sava Riverside Library
KranjPublic2023
Long House Polje
IgResidential2022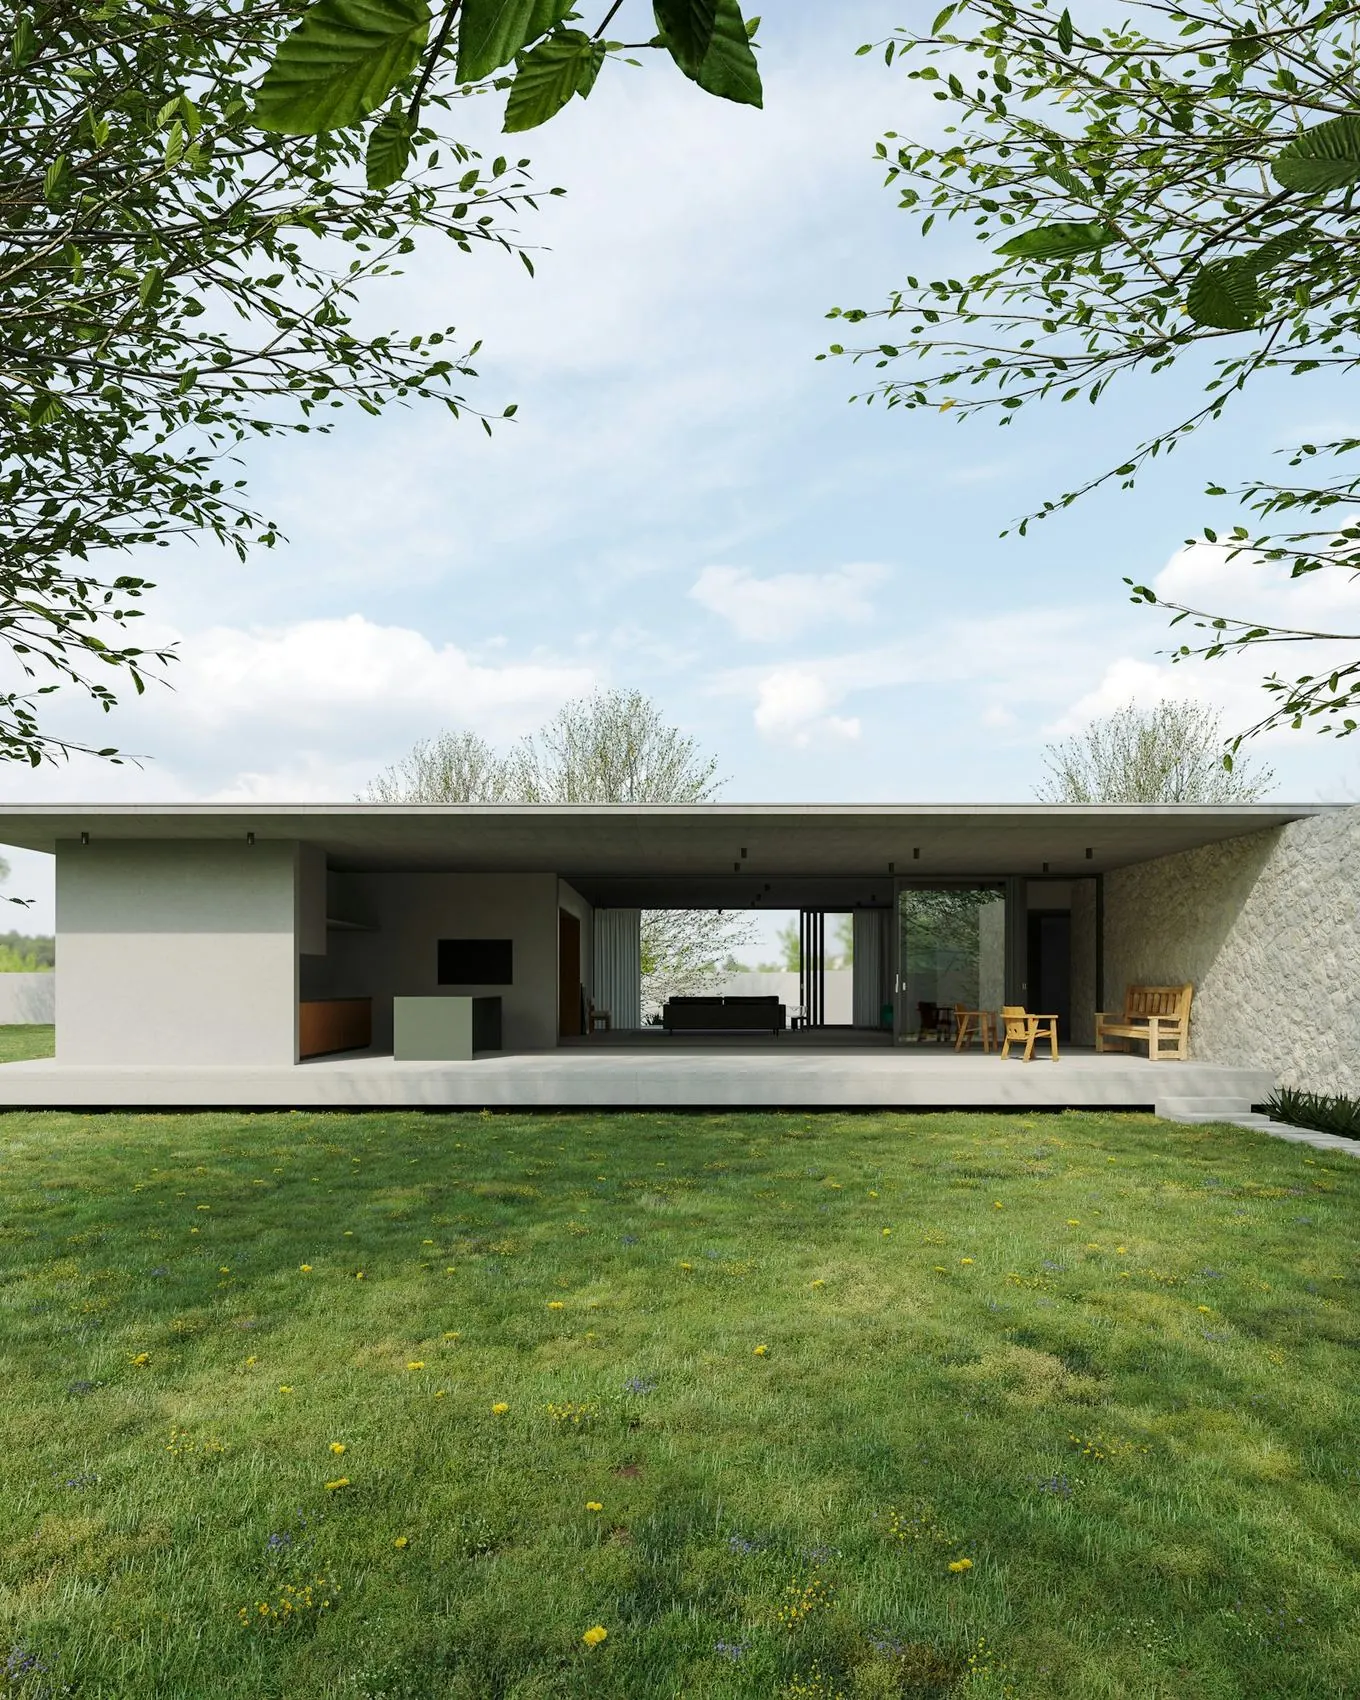
Pokljuka Lookout
GorjušeResidential2021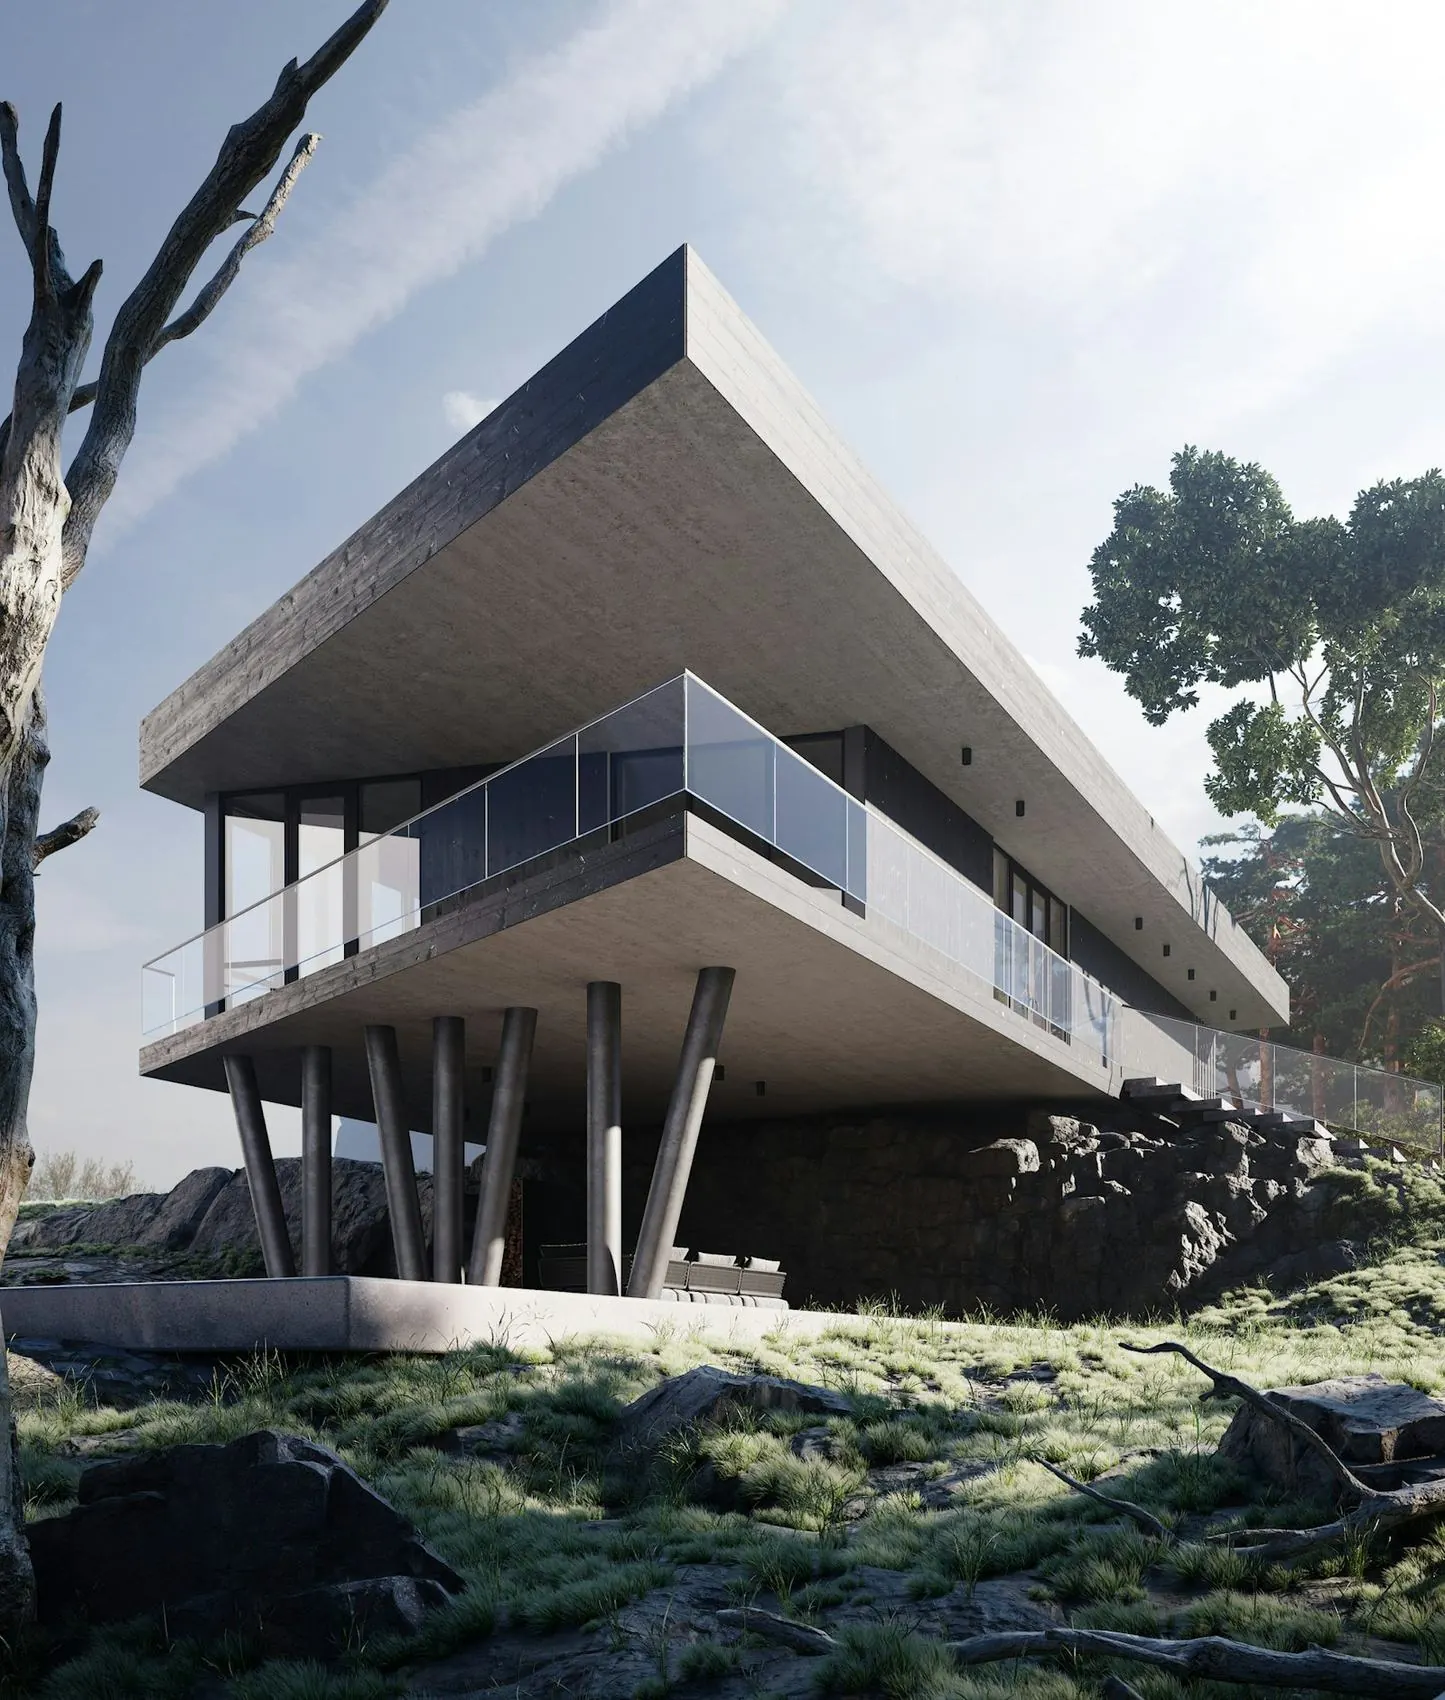
Trnovo Steps Gallery
LjubljanaPublic2020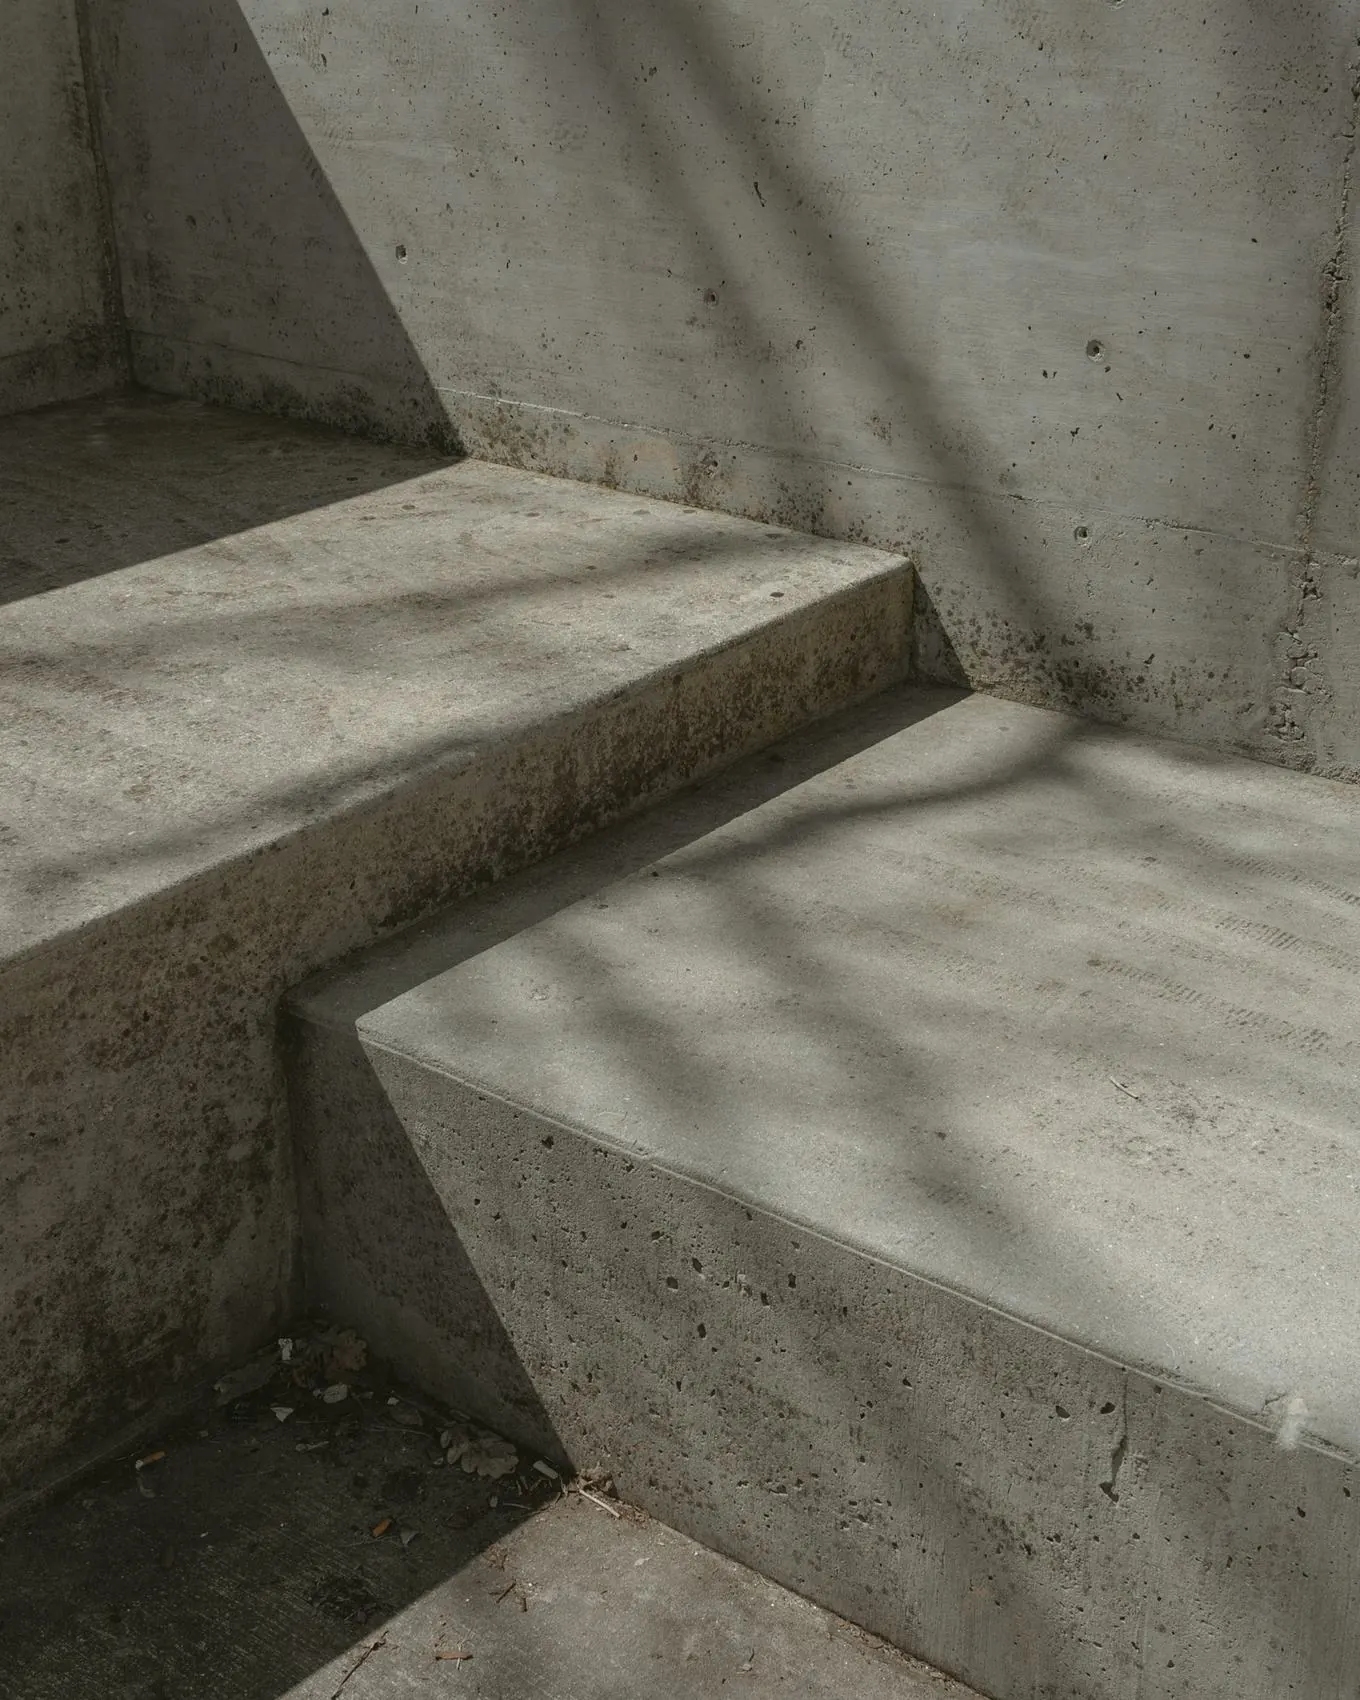
Founded in a two-room flat on Gornji trg, Ljubljana.
Houses, libraries, schools and quiet interiors.
Completed floor area across three countries.
National and regional prizes, two shortlists abroad.
Awards
- 2024Plečnik Medal — Honourable MentionGarden House
- 2023Alpine Timber & Stone PrizePokljuka Lookout
- 2023Central European Library AwardSava Library
- 2021Golden Plane, Housing categoryLong House
- 2020Young Practice Prize, LjubljanaStudio
Publications
- 2024Beton Quarterly, No. 41Feature
- 2024Houses of the Eastern Alps (monograph)Chapter
- 2023Raum & Licht MagazinInterview
- 2022Oris Notebook, Ljubljana editionEssay
- 2021Atlas of Quiet RoomsPortfolio
Journal
Notes from the studio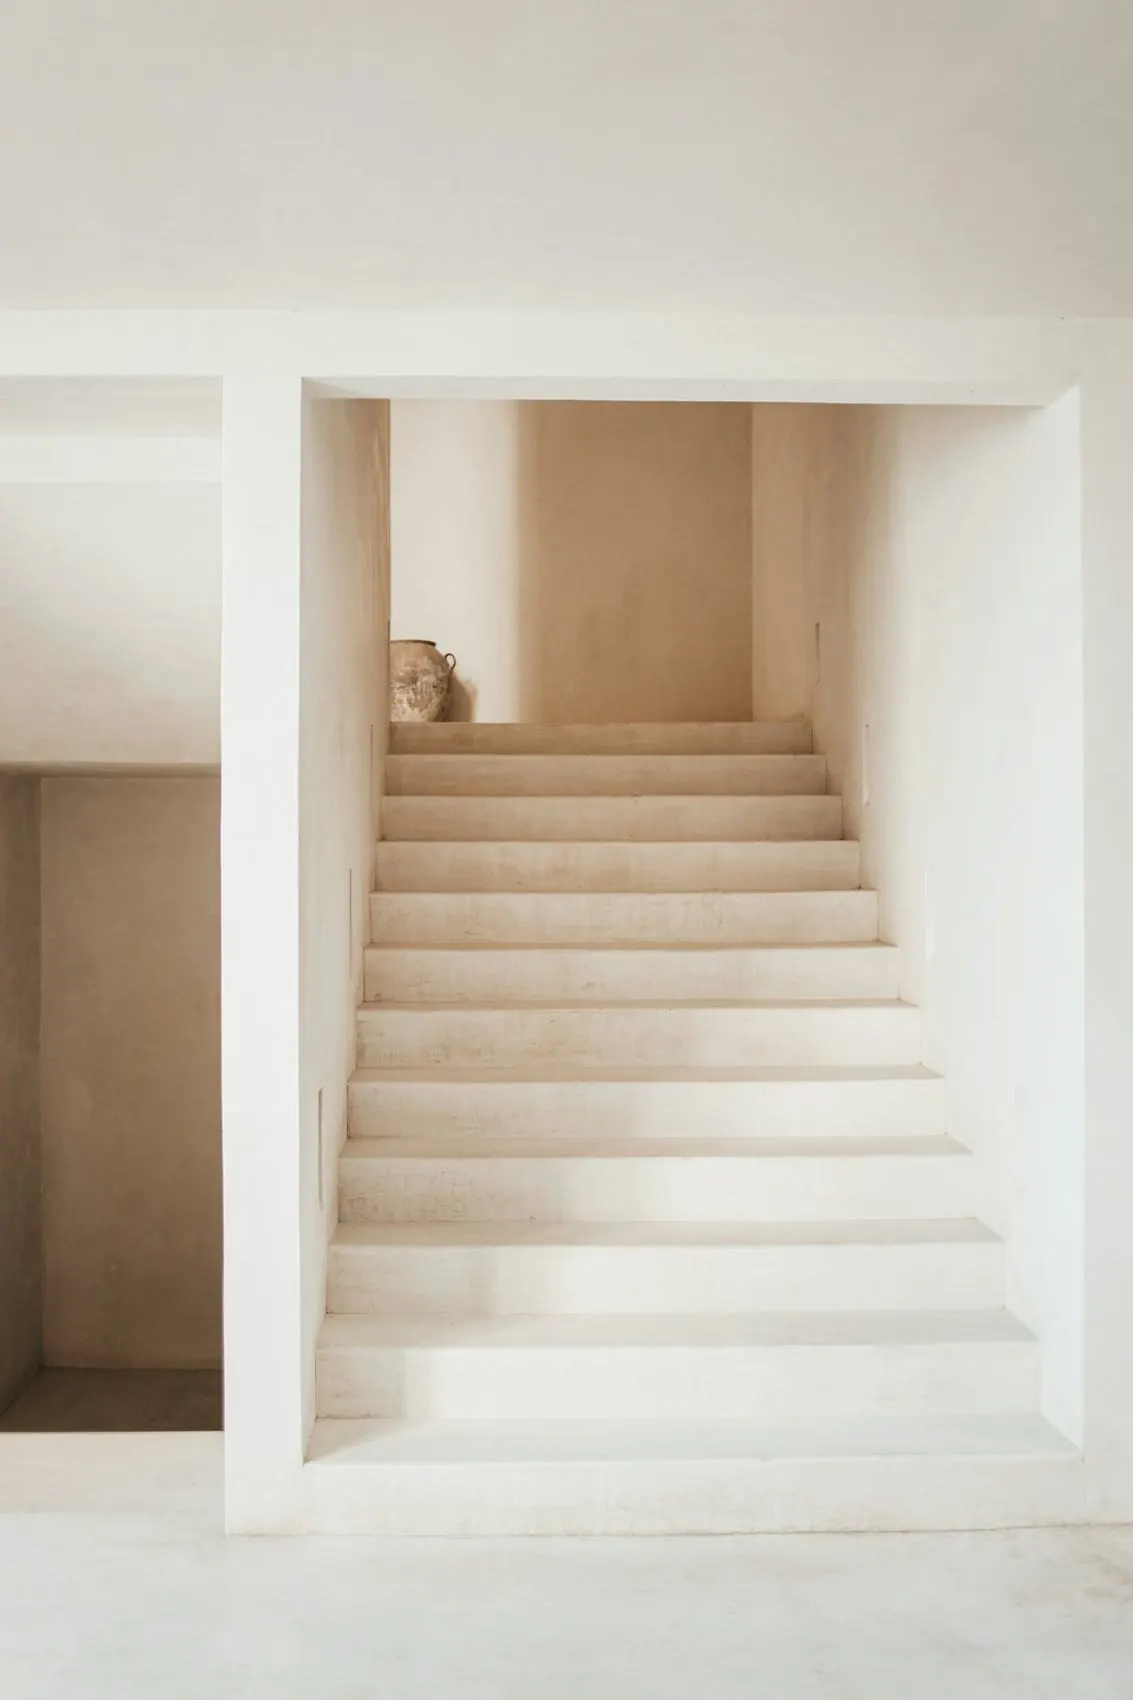
A stair with no handrail detail, and the six drawings it took
On folding plaster, hidden steel and the patience of a good plasterer.
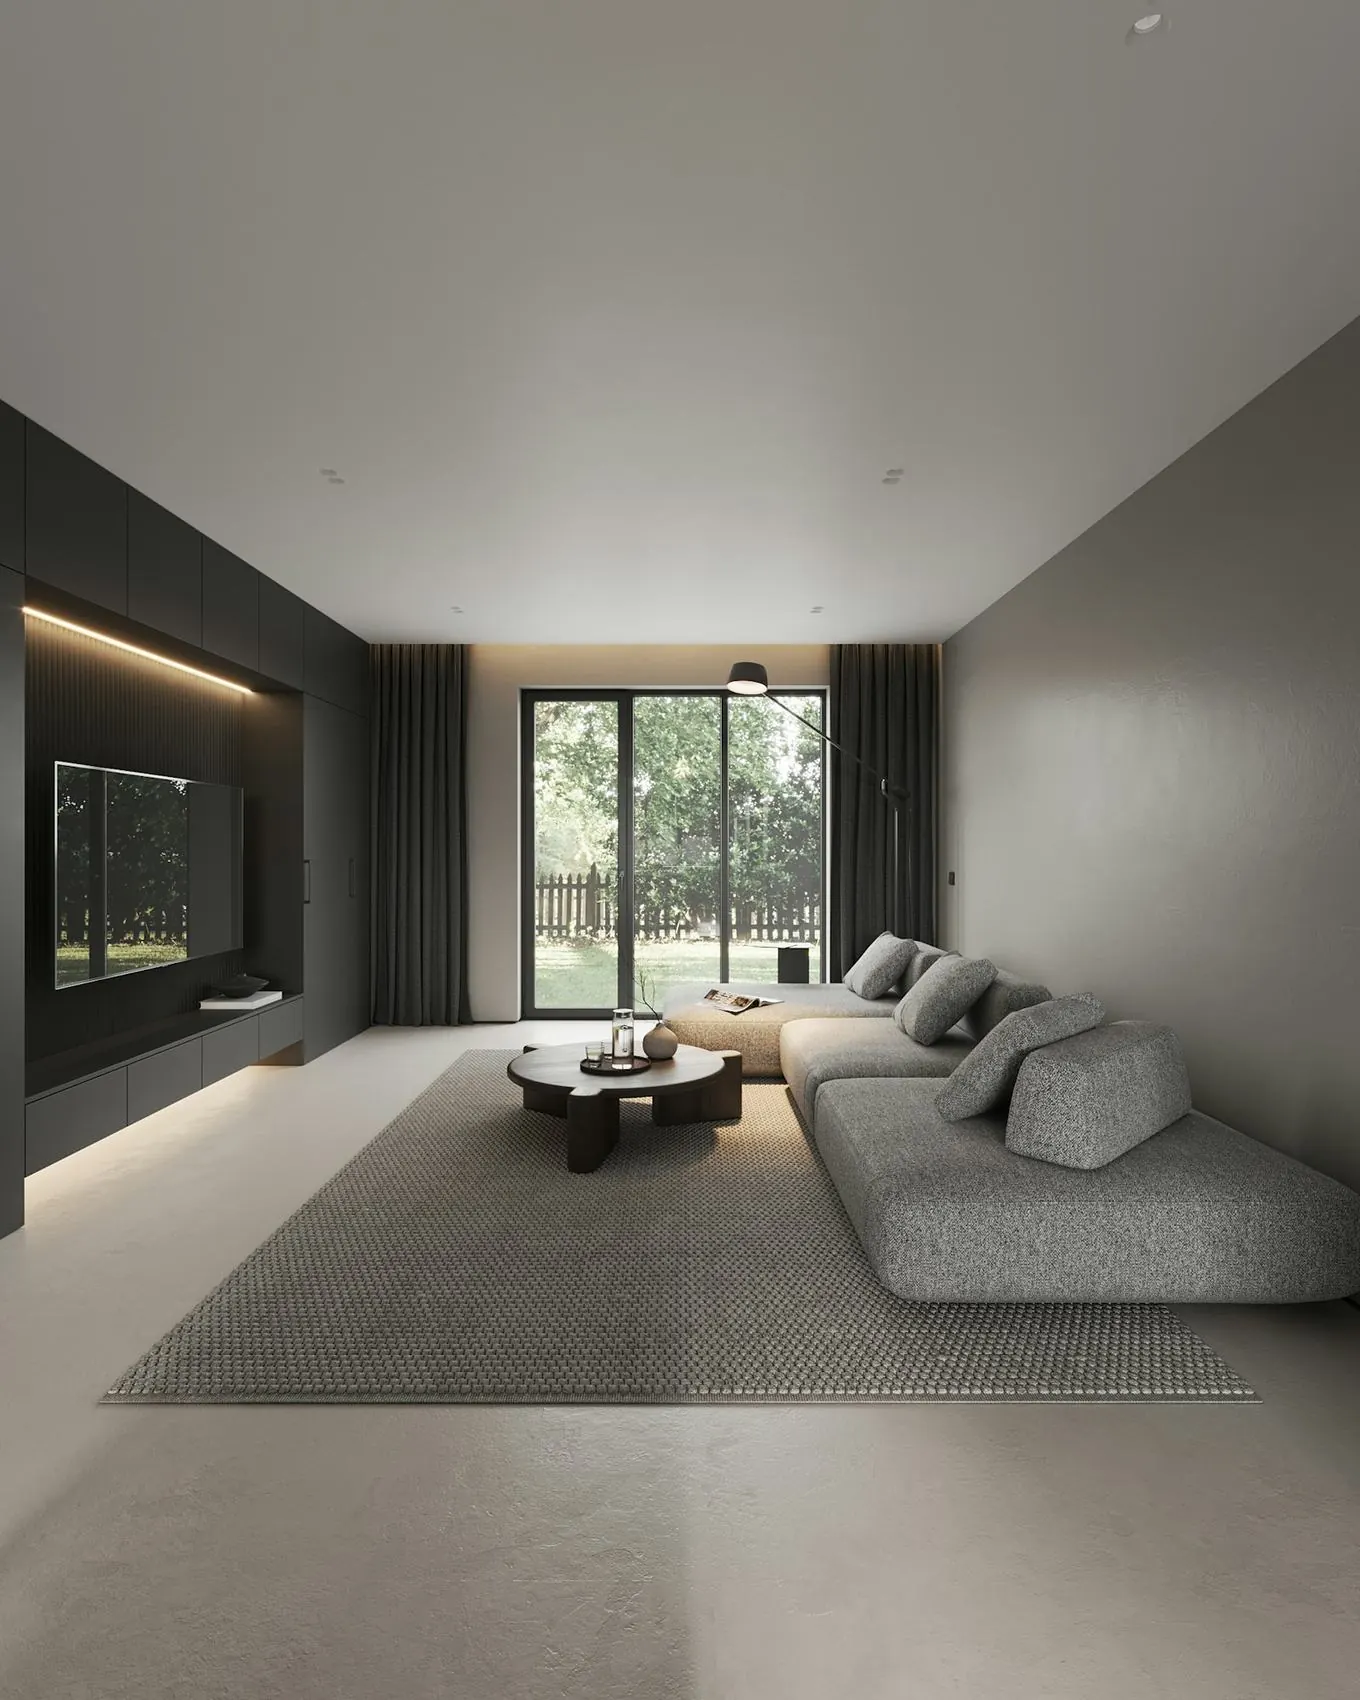
Grey is a colour: notes on a flat in Gornji trg
Five greys, one oak, and why we stopped specifying white walls.
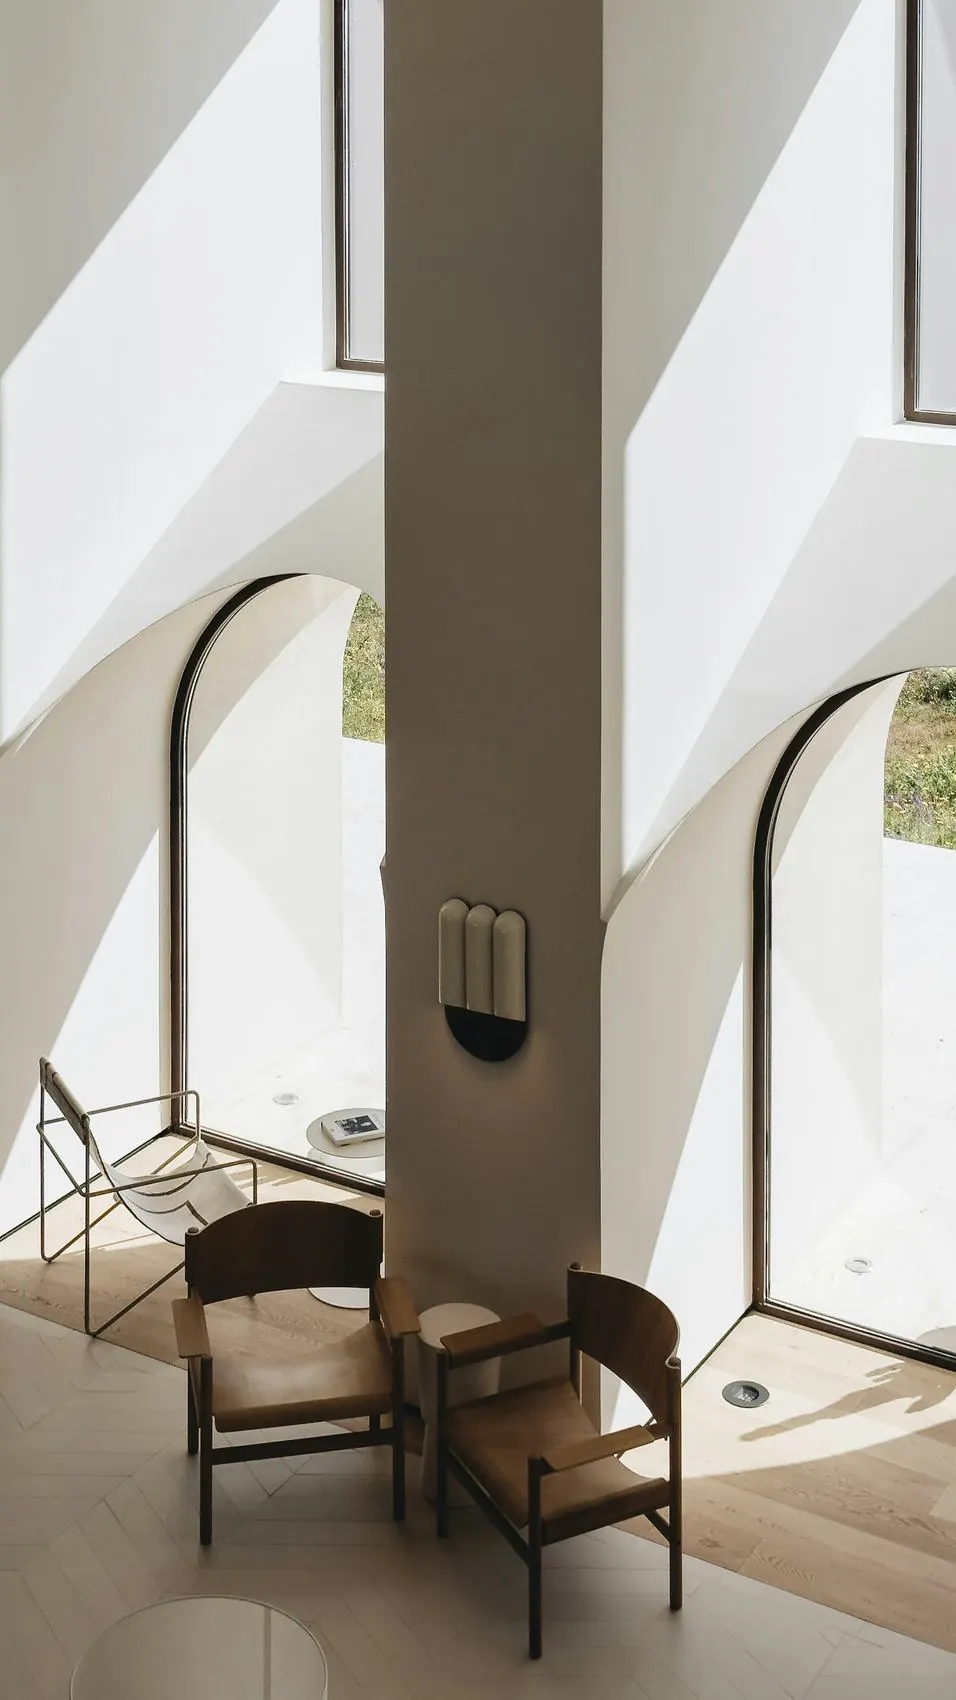
Arches of Piran: a measured survey of 14 windows
A summer of tape measures in the old town, now an open dataset.
Have a site?
Start with a walk.
Book a site visit Projects(06)
Built and in progress, 2019 to today. Each project is documented with drawings, a fact sheet and photographs by the people who know the building best.
Garden House
2024Bled, SIResidentialSava Riverside Library
2023Kranj, SIPublicLong House Polje
2022Ig, SIResidentialPokljuka Lookout
2021Gorjuše, SIResidentialTrnovo Steps Gallery
2020Ljubljana, SIPublicGornji trg Apartment
2023Ljubljana, SIInteriorNext on the board:
a school in Kamnik.
About the studio Garden House — south elevation across the pondGarden
House
A single-storey house for a family of four on the edge of Bled, organised around a rainwater pond that cools the terrace in summer and doubles the light in winter.
- Location
- Zagorice, Bled, Slovenia
- Year
- 2021 design — 2024 completion
- Area
- 412 m² gross / 1 850 m² plot
- Status
- Completed
- Client
- Private
- Team
- M. Kovač, A. Žagar, L. Petek
- Structure
- Statika Rozman
- Materials
- Board-marked concrete, larch, lime plaster, travertine
- Photography
- Jure Kalan
One roof, one floor, one long view to the lake.
The site falls gently towards the south and the old orchard. Rather than terrace the slope, the house sits on a single concrete plinth that steps down once — enough to give the living room a ceiling 40 cm higher than the bedrooms, and enough to collect every drop of rain from the roof into the pond.
The pond is the climate system. In July the water lowers the terrace temperature by up to four degrees; in January it throws low sunlight deep into the plan.
Materials chosen to age, not to stay new.
Concrete was cast against rough larch boards from the same forest as the window frames, so the two materials share a grain. Inside, lime plaster and travertine keep the palette within four tones of grey.
There are no skirting boards, no visible fixings and no paint. Everything that touches the hand is oiled, waxed or left raw, and will be re-oiled by the client every spring.
Ground floor plan
Drawing GH-A-101 · Scale 1:200 · Rev. DFewer gestures, better rooms. Architecture that gets quieter the longer you live in it.
“We would rather spend a month on one wall than a week on ten. The difference is visible for a hundred years.”
Volumen is led by two partners and a team of twelve architects, landscape designers and model makers. We take on six to eight projects a year so that a partner draws on every one of them, from the first sketch on site to the last site meeting.
- 01The site decides first.
- 02One structural idea per building.
- 03Materials that age honestly.
- 04Light is designed, not left over.
People04
Partners & leadsMaja Kovač
Founding partner. Houses, landscape, and every material sample in the building.
Dipl. Ing. Arch. — Ljubljana, DelftTilen Rozman
Partner. Public buildings, competitions and the long conversation with engineers.
M. Arch. — Ljubljana, ViennaAna Žagar
Project architect. Interiors, joinery and the drawings that contractors keep.
M. Arch. — GrazLuka Petek
Landscape and detail. Ponds, gardens, retaining walls and stone.
M. Land. Arch. — LjubljanaListen
A long brief conversation, a list of what you already love, and a budget we say out loud.
2–3 weeksSite
Survey, sun studies, soil, trees. We walk it at four times of day before drawing a line.
3–4 weeksVolume
Card and clay models at 1:200. One idea is chosen, the rest are kept in a drawer.
6–8 weeksDetail
Permit, tender and 1:5 drawings for everything the hand touches.
4–6 monthsBuild
Weekly site meetings, full supervision, and a visit one year after handover.
12–20 months01Architecture
+
New buildings and extensions from concept to completion, including permits and site supervision.
- Houses
- Libraries & schools
- Cultural buildings
02Interiors
+
Complete interiors with bespoke joinery, lighting and material schedules, in new and historic buildings.
- Apartments
- Hospitality
- Workspaces
03Landscape
+
Gardens, water and terrain shaped together with the building, not added afterwards.
- Gardens & ponds
- Public squares
- Stone & walls
04Competitions & research
+
Open and invited competitions, feasibility studies and measured surveys of historic towns.
- Feasibility
- Surveys
- Teaching
Twelve people.
One long table.
Visit the studio Contact
Tell us about your site. We reply to every enquiry within three working days, usually with a date for a first walk.
- Studio
- Trubarjeva cesta 21
1000 Ljubljana, Slovenia - studio@volumen.si
- Phone
- +386 1 430 22 10
- Hours
- Mon–Fri, 9:00–17:30
- Languages
- Slovenščina · English · Deutsch
We are looking for a project architect with 5+ years of built work, fluent in Slovenian and German.
careers@volumen.siMöchten Sie das als Ihre Website?
Wir passen das Theme an Ihre Marke, Inhalte und Sprachen an. Festpreis, schriftlicher Umfang, alles auf Ihren Namen.
Demo-Inhalte und Marke sind fiktiv. Fotos: Unsplash.
Architekturbüros haben hervorragende Fotografie, verstecken sie aber hinter langsamen Galerien und liefern zu wenig Information für Kunden, die entscheiden, wen sie beauftragen.
Erst die Fotografie, dann die Fakten: Fläche, Jahr, Materialien, Zeichnungen und die Beteiligten. Leichte Schrift und eine ruhige graue Palette lassen die Gebäude sprechen.
Filtern nach Typ, Jahr und Ort; Umschalten zwischen Bildraster und Liste.
Jedes Projekt hat eine übersichtliche Faktentabelle und Zeichnungen zum Download.
Das Studio pflegt alles selbst auf Slowenisch, Englisch und Deutsch.
Zuerst die Fotografie. Gleich danach die Fakten.
Vier Module tragen die gesamte Website. Jedes folgt der Art, wie Architektur tatsächlich beurteilt wird: zuerst am Bild, dann an den Daten.
Webflow010401Bildgeführte Layouts
Randlose Fotografie mit festen Seitenverhältnissen und gezielten Ausschnitten. Das Werk führt, Text konkurriert nie damit.
02Projekt-Faktentabelle
Fläche, Jahr, Materialien, Team und Status liegen in strukturierten CMS-Feldern. Jedes Projekt liest sich gleich, Besucher vergleichen schnell.
03Pläne und Zeichnungen
Grundrisse und PDF-Zeichnungen hängen am jeweiligen Projekt und lassen sich mit einem Klick laden. Bauherren und Presse erhalten, was sie brauchen, ohne Anfrage.
04Dreisprachiges CMS
Slowenisch, Englisch und Deutsch laufen über Webflow Localization. Das Studio pflegt alle drei selbst, ohne Entwickler.
Schlank genug für schnelles Laden. Klar genug zum Bearbeiten.
Bildstarke Websites laden oft langsam. Diese entsteht vom ersten Tag an nach festen Zielwerten. Es sind Designziele, die vor dem Launch geprüft werden.
LCP-Ziel mobil
Das größte Bild ist in unter zwei Sekunden sichtbar.
Ziel für Layoutverschiebung (CLS)
Bilder reservieren ihren Platz. Beim Laden springt nichts.
Lighthouse-Ziel Barrierefreiheit
Kontrast, Fokuszustände, Alt-Texte und Tastaturbedienung.
Drei Sprachen, ein CMS
Slowenisch, Englisch und Deutsch mit eigenen URLs und hreflang.
Zielwerte des Themes, gemessen auf einem Mittelklasse-Smartphone. Keine Ergebnisse eines Live-Kunden.
Vom Theme zur Live-Website in 5–7 Wochen
Ihre Inhalte kommen in eine fertige Struktur. Die Website wird in Ihrem Namen auf Ihrem Webflow-Konto gebaut und veröffentlicht.
Briefing und Struktur
Wir klären Projekte, Sprachen und Prioritäten. Sie erhalten eine Inhaltscheckliste und die finale Seitenstruktur.
Anpassung
Typografie, Farbe, Raster und Layouts werden auf Ihr Studio abgestimmt. Sie geben das Design vor dem Aufbau frei.
Aufbau und CMS
Alle Seiten entstehen in Webflow. CMS-Collections, Filter und Lokalisierung werden eingerichtet und getestet.
Inhalte, QA, Launch
Projekte und Übersetzungen werden eingepflegt und auf echten Geräten geprüft. Wir veröffentlichen, binden Analytics an und schulen Ihr Team.
Geeignet für
- Architektur- und Interiorbüros
- Büros mit starker Projektfotografie
- Teams, die in mehreren Sprachen publizieren
- Büros, die ohne Entwickler pflegen wollen
Ziele für das Konzept, keine Ergebnisse eines Live-Kunden.
Hanken Grotesk Light für Überschriften, JetBrains Mono für Faktentabellen.