Volumen
Naj govorijo stavbe.
Portfelj arhitektov, v katerem se vsak projekt bere kot skrbno urejen dokument.
- Vrsta
- Lastni koncept
- Obseg
- Sistem portfelja, SL / EN / DE
- Platforma
- Webflow
- Leto
- 2026
Volumen, pripravljen za objavo.
Preklikajte strani. Preklopite na mobilni pogled.
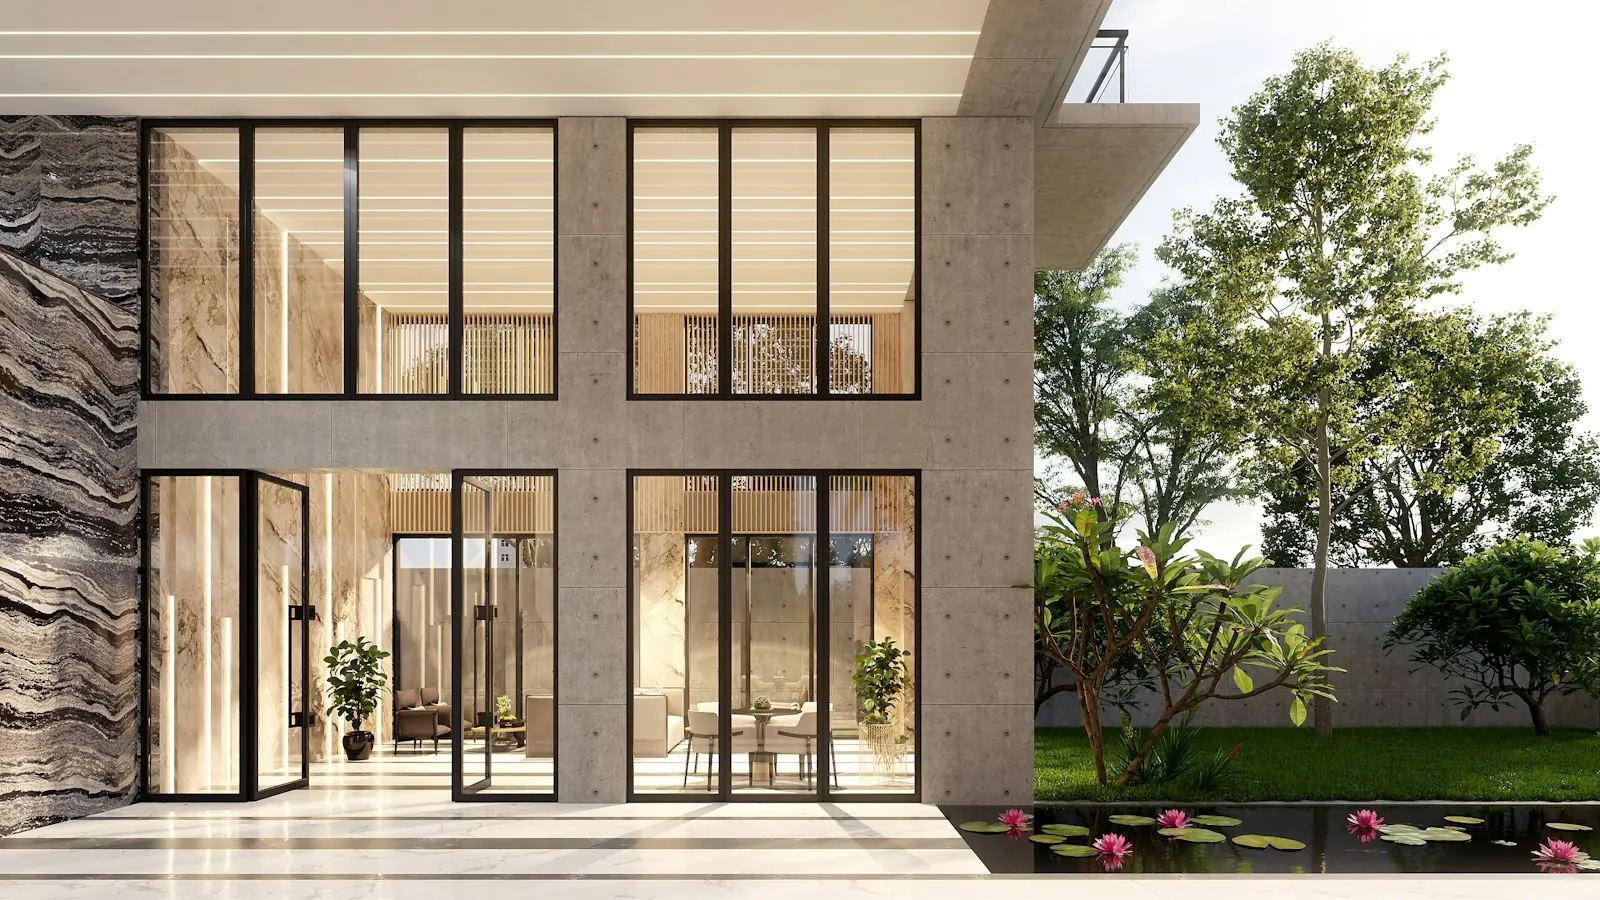
Selected work / Featured project — a house built around water and a single plane of concrete.
Garden
House
Let the buildings speak. We draw slowly, build precisely, and leave the rest to light, weather and time.
Volumen is an architecture studio in Ljubljana working across houses, public buildings and interiors in Slovenia, Austria and northern Italy. Twelve people, one long table, a model workshop in the basement.
We start every project on site, not on screen. What a place already offers — a slope, a view, a stand of old pear trees — usually becomes the project. Everything else is a careful decision about material.
Selected works06
2019 — 2024Garden House
BledResidential2024Sava Riverside Library
KranjPublic2023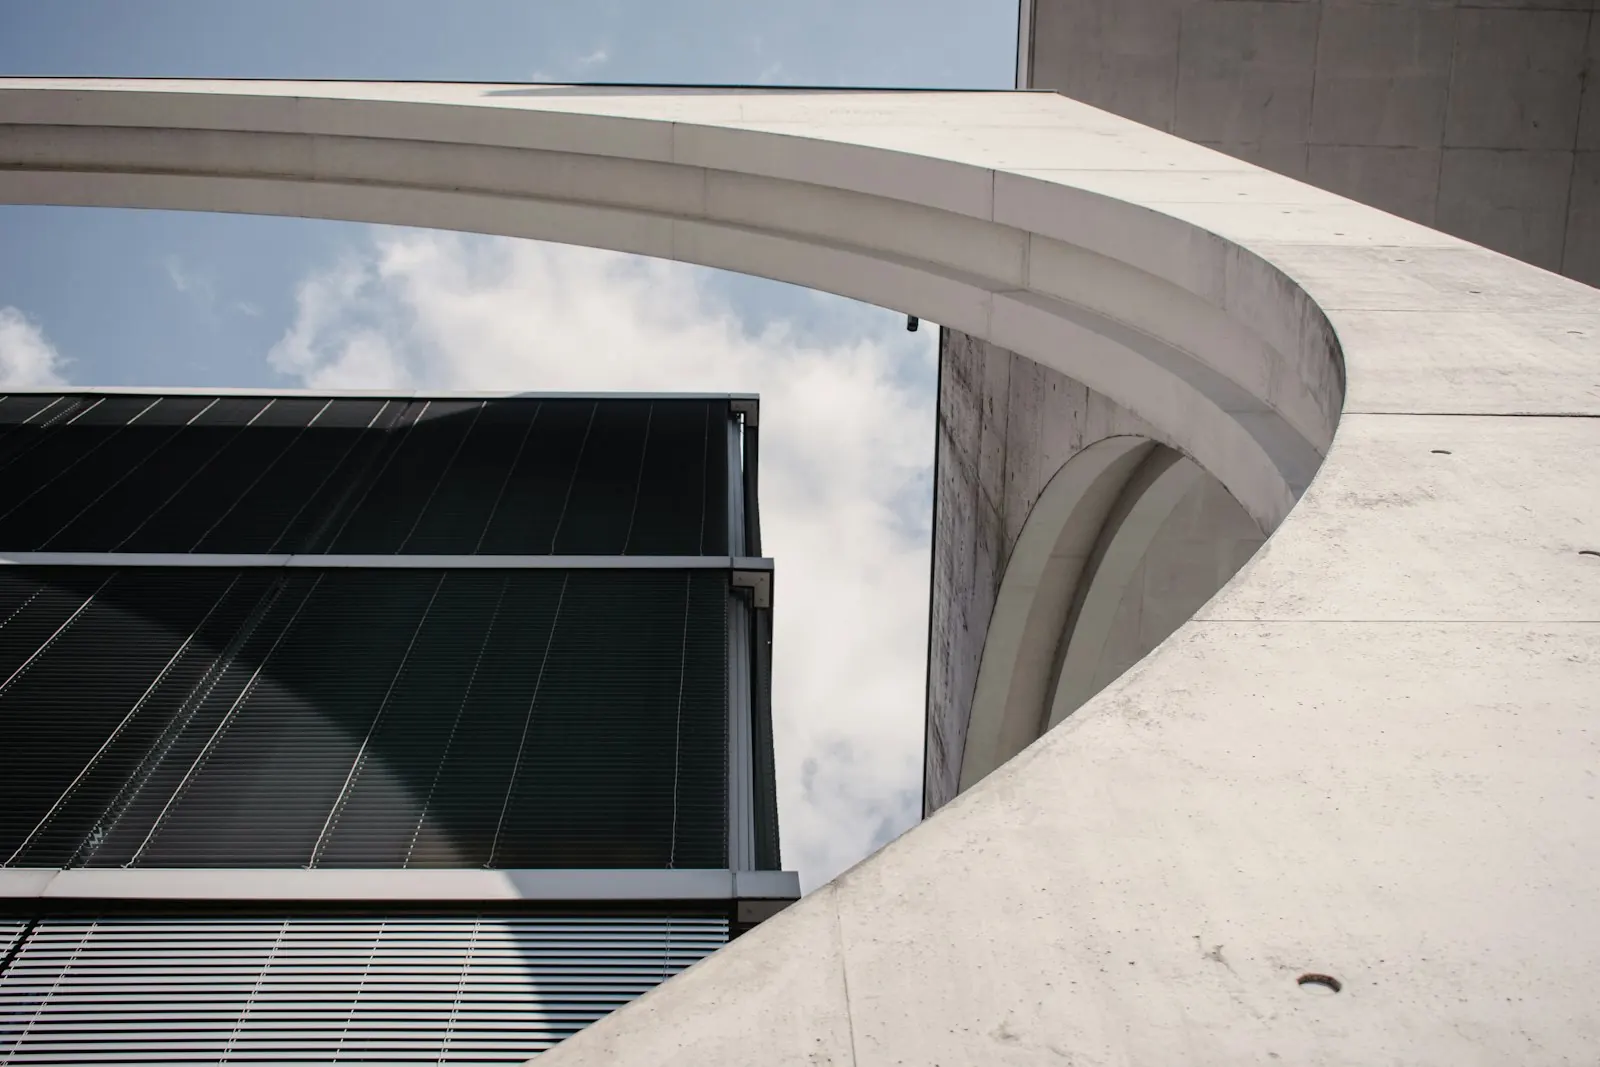
Long House Polje
IgResidential2022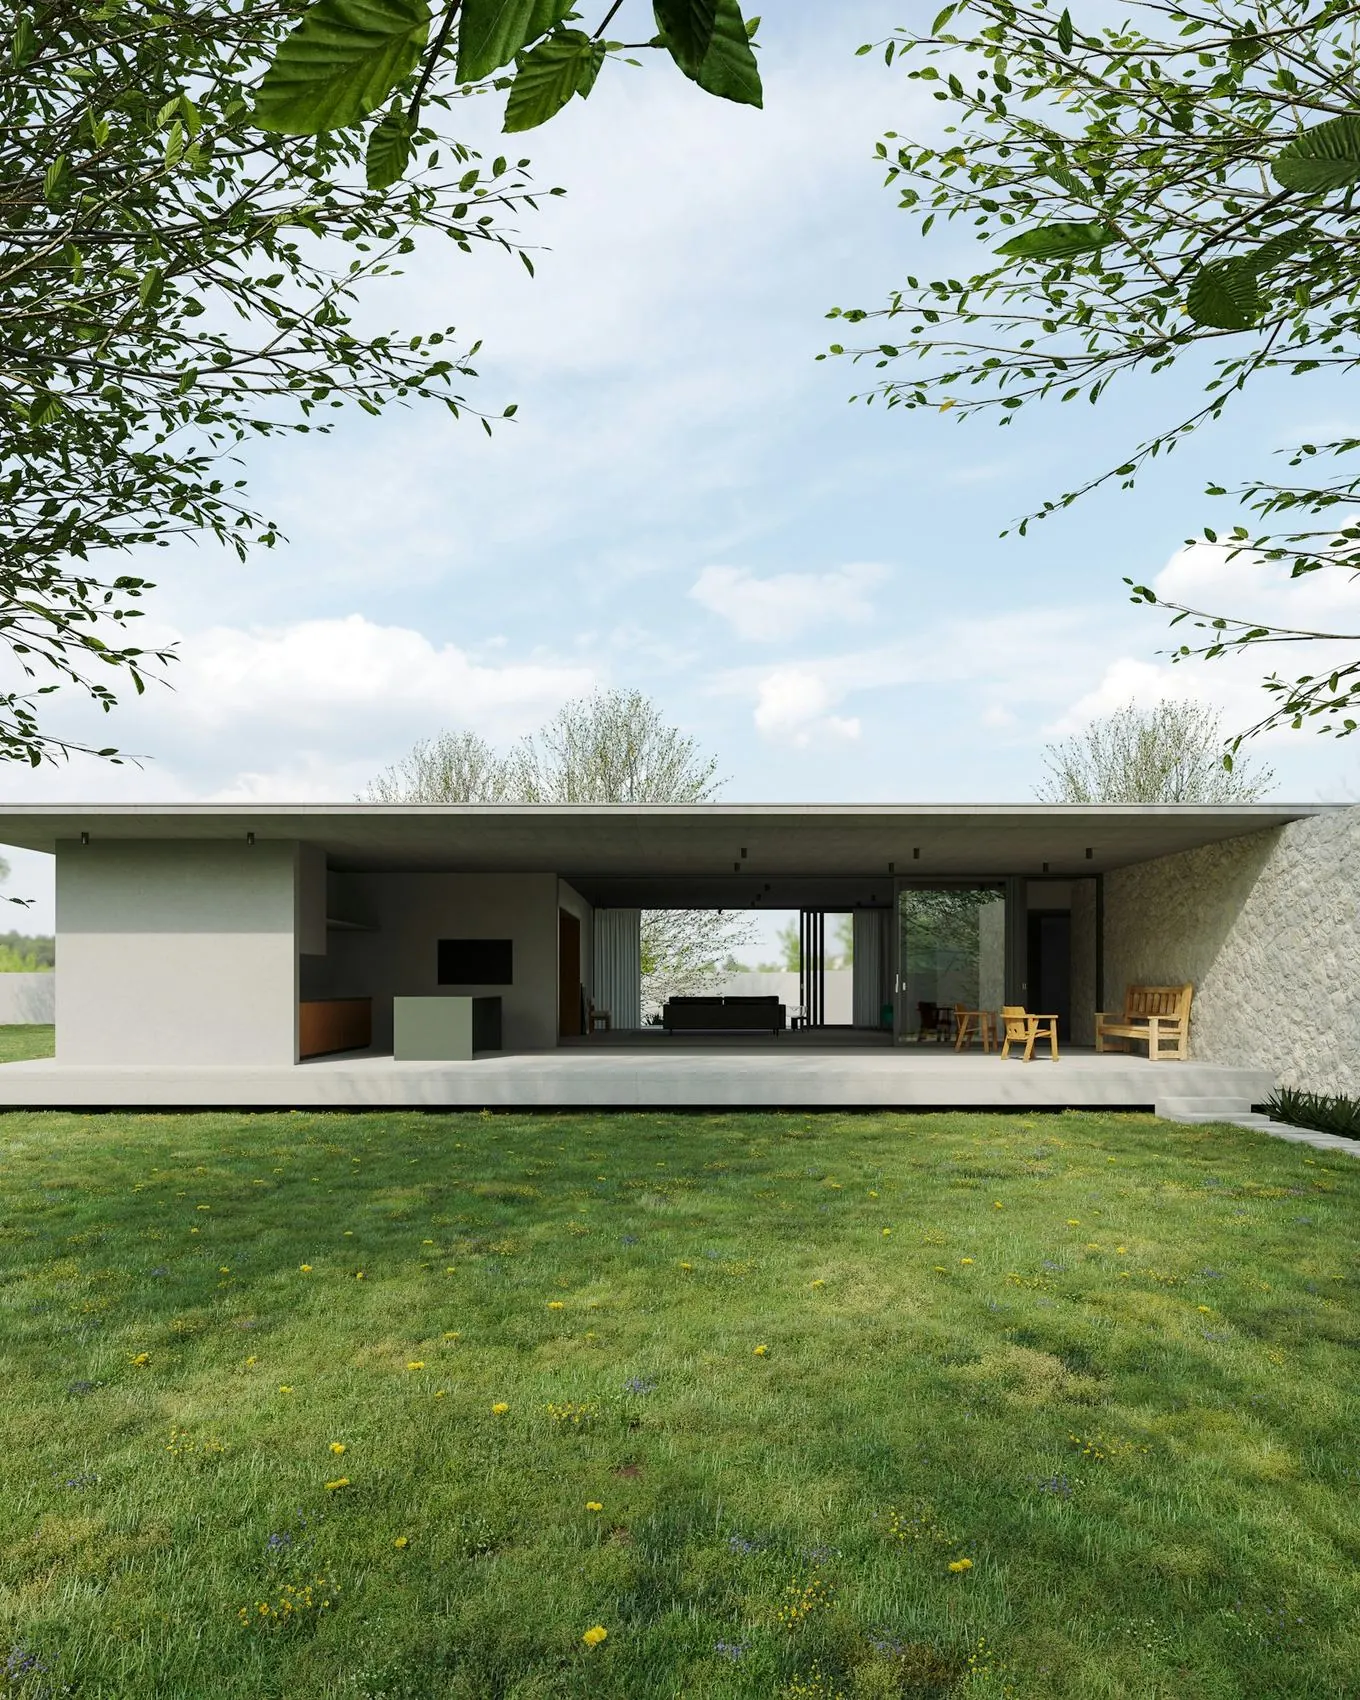
Pokljuka Lookout
GorjušeResidential2021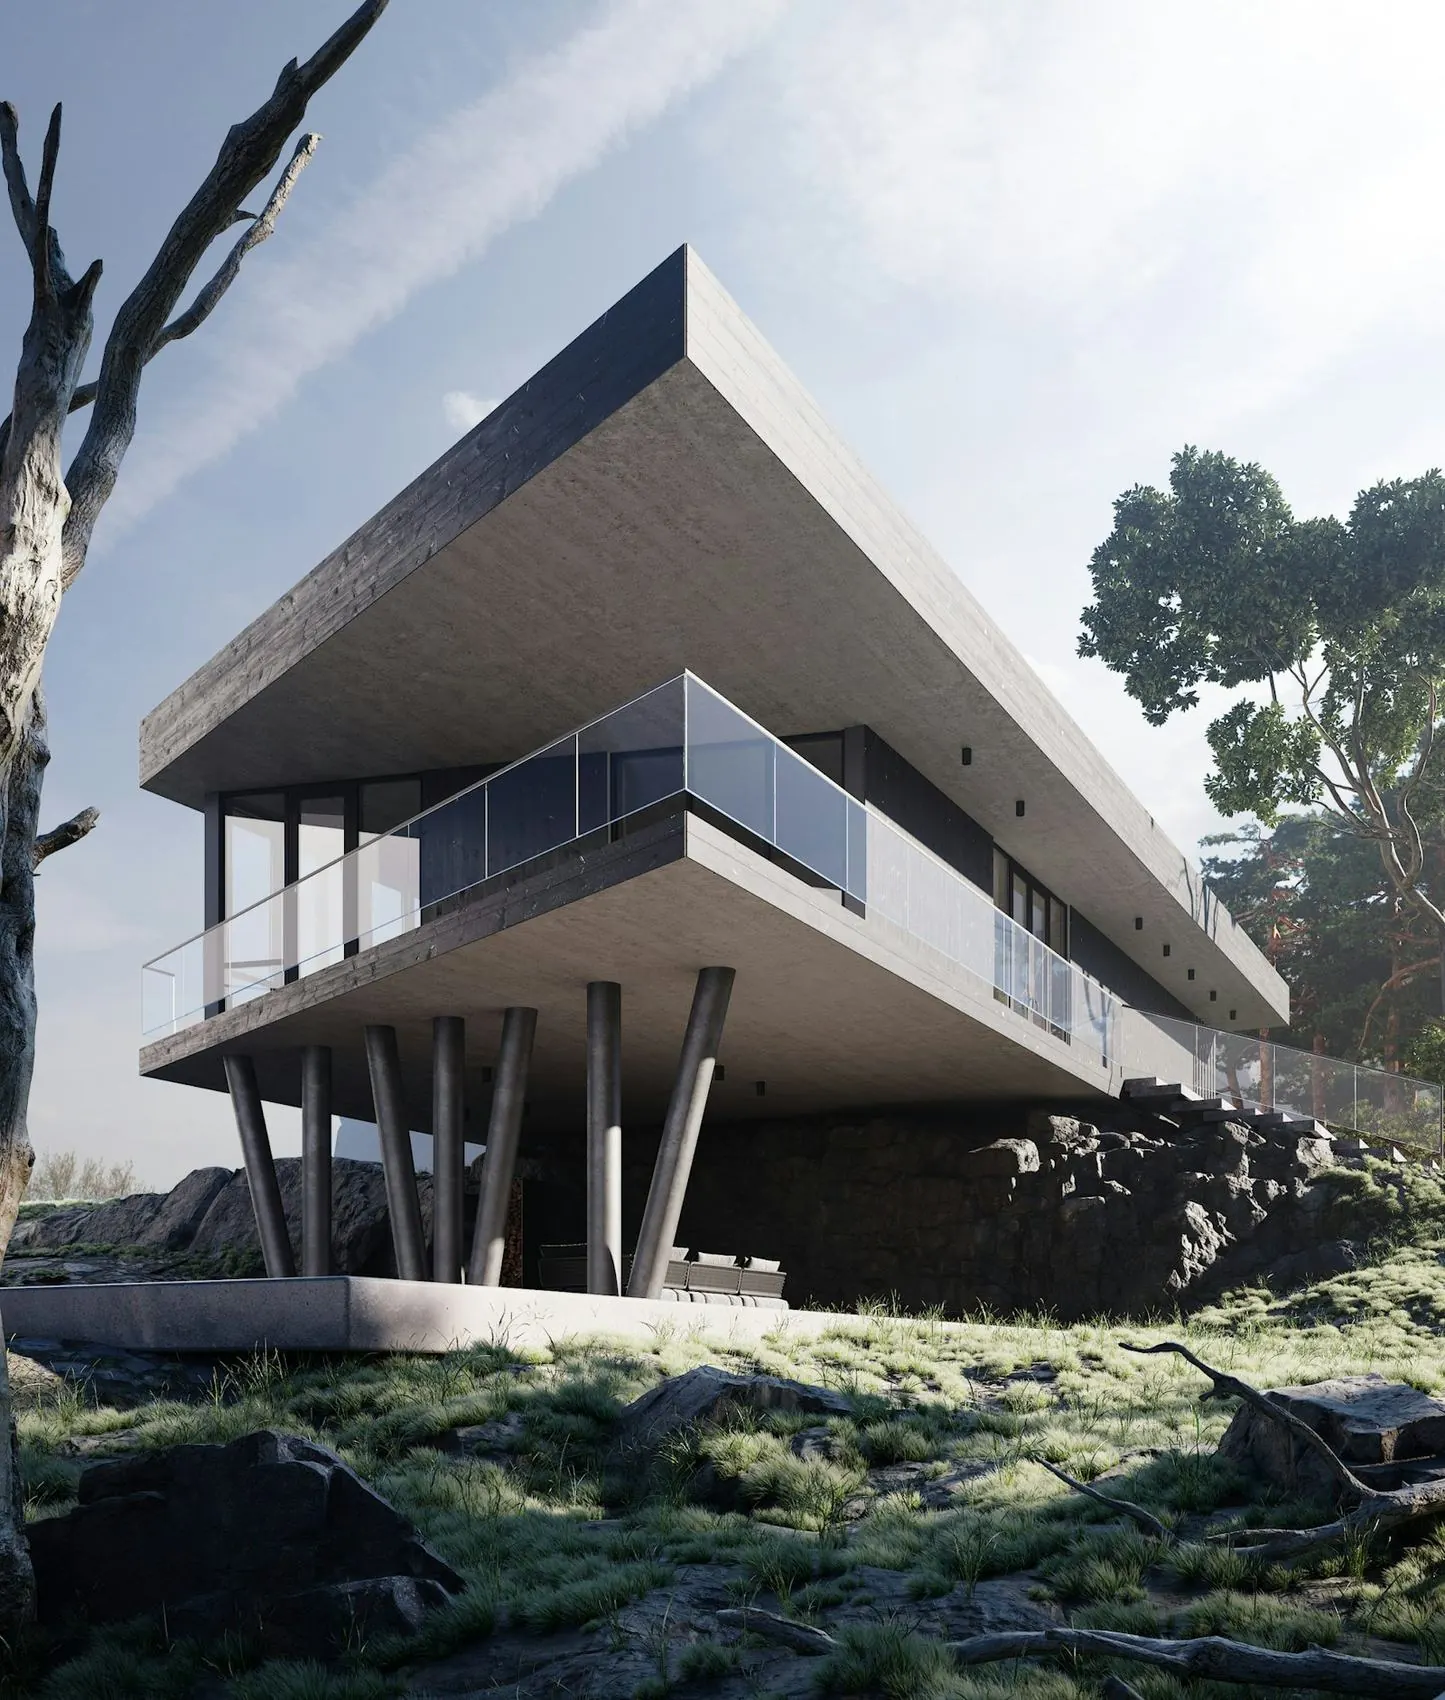
Trnovo Steps Gallery
LjubljanaPublic2020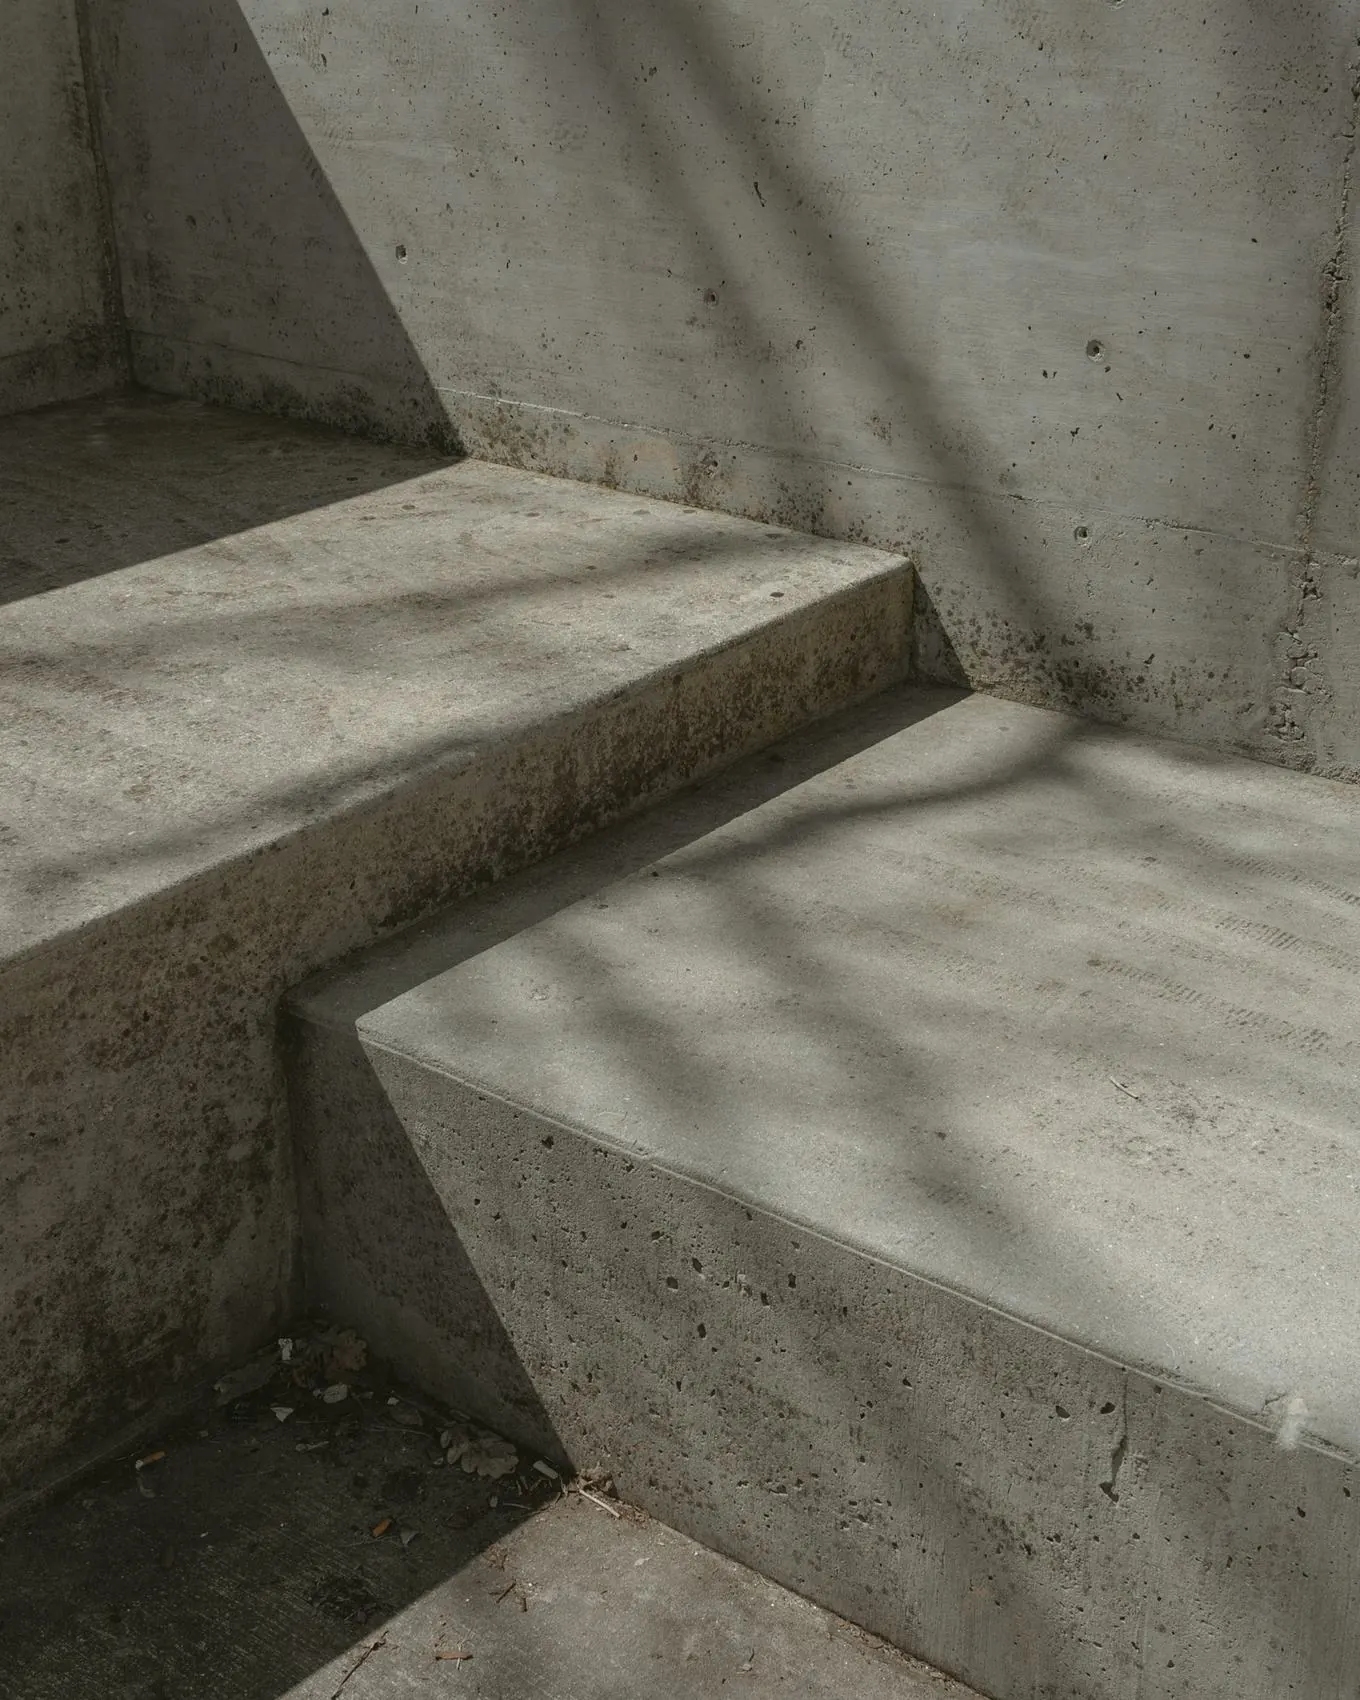
Founded in a two-room flat on Gornji trg, Ljubljana.
Houses, libraries, schools and quiet interiors.
Completed floor area across three countries.
National and regional prizes, two shortlists abroad.
Awards
- 2024Plečnik Medal — Honourable MentionGarden House
- 2023Alpine Timber & Stone PrizePokljuka Lookout
- 2023Central European Library AwardSava Library
- 2021Golden Plane, Housing categoryLong House
- 2020Young Practice Prize, LjubljanaStudio
Publications
- 2024Beton Quarterly, No. 41Feature
- 2024Houses of the Eastern Alps (monograph)Chapter
- 2023Raum & Licht MagazinInterview
- 2022Oris Notebook, Ljubljana editionEssay
- 2021Atlas of Quiet RoomsPortfolio
Journal
Notes from the studio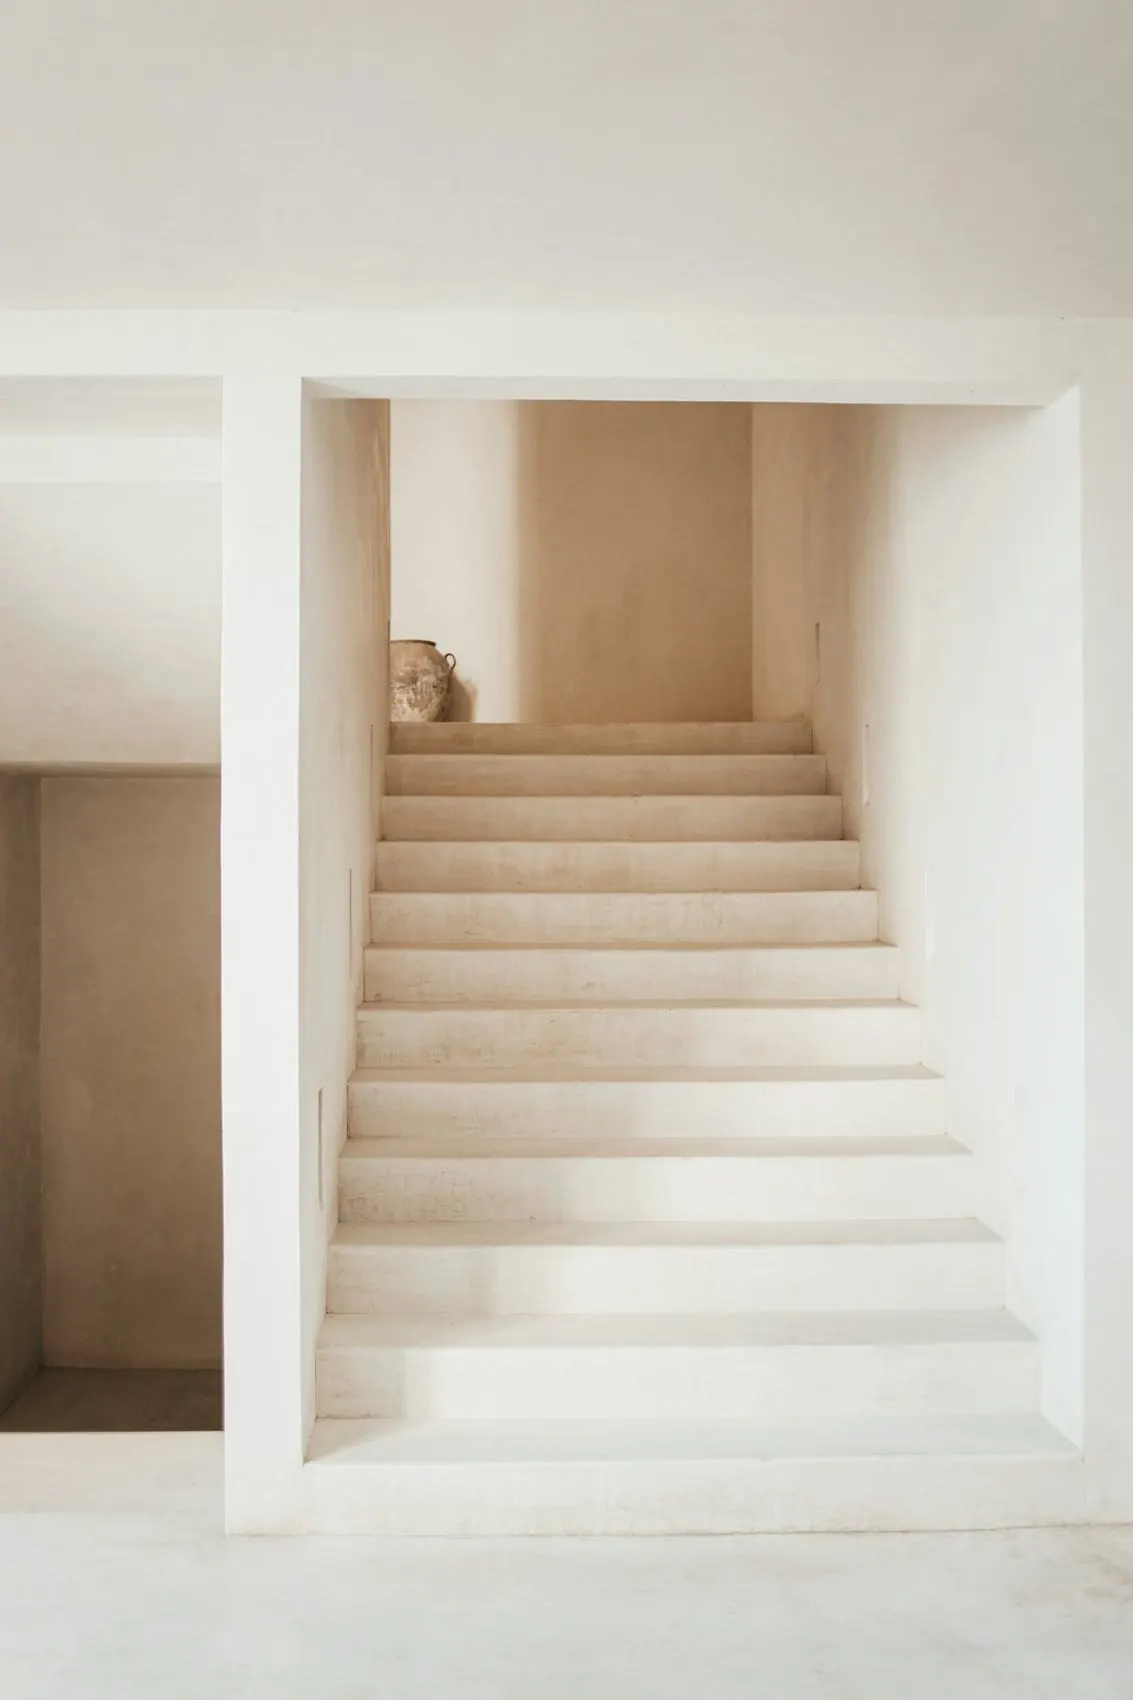
A stair with no handrail detail, and the six drawings it took
On folding plaster, hidden steel and the patience of a good plasterer.
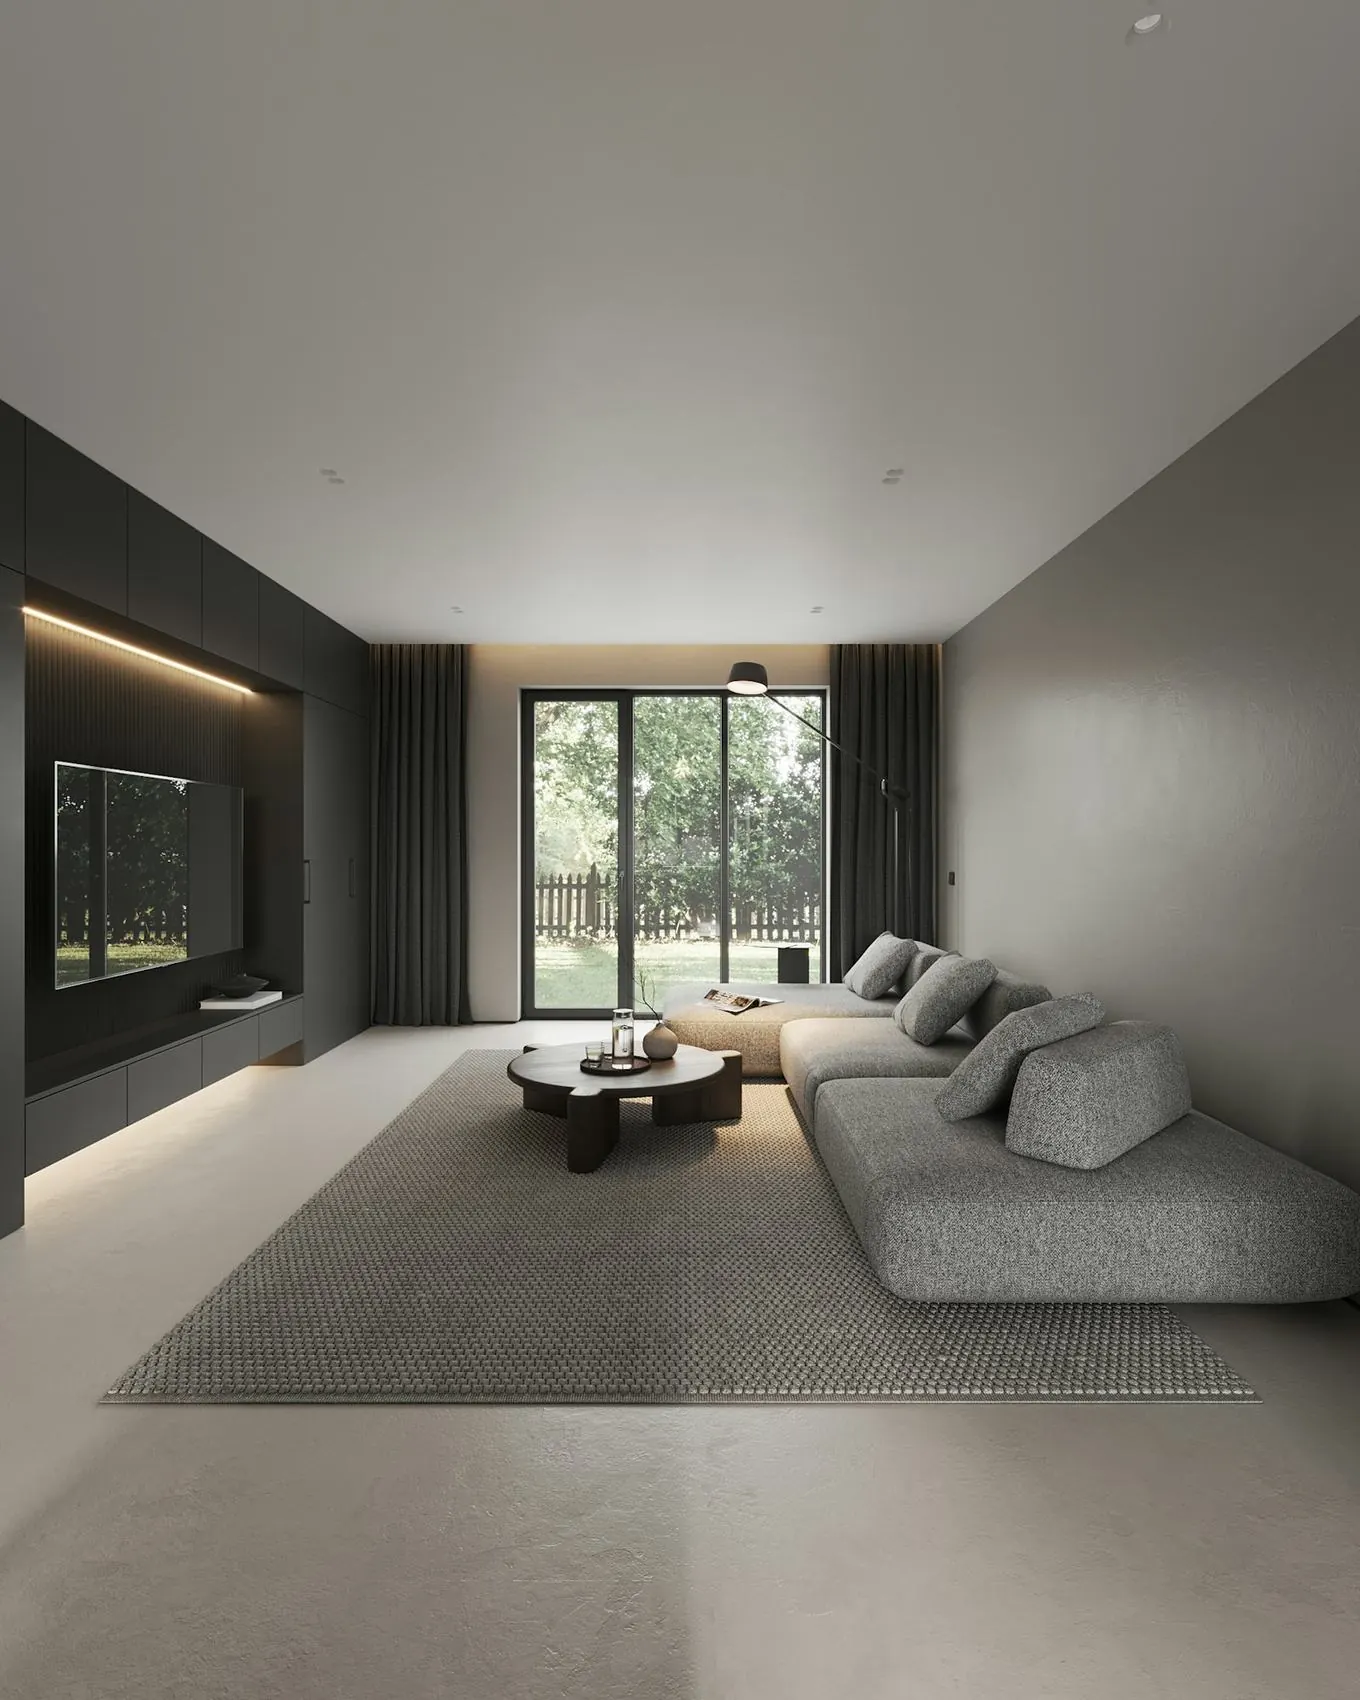
Grey is a colour: notes on a flat in Gornji trg
Five greys, one oak, and why we stopped specifying white walls.
Arches of Piran: a measured survey of 14 windows
A summer of tape measures in the old town, now an open dataset.
Have a site?
Start with a walk.
Book a site visit Projects(06)
Built and in progress, 2019 to today. Each project is documented with drawings, a fact sheet and photographs by the people who know the building best.
Garden House
2024Bled, SIResidentialSava Riverside Library
2023Kranj, SIPublicLong House Polje
2022Ig, SIResidentialPokljuka Lookout
2021Gorjuše, SIResidentialTrnovo Steps Gallery
2020Ljubljana, SIPublicGornji trg Apartment
2023Ljubljana, SIInteriorNext on the board:
a school in Kamnik.
About the studio Garden House — south elevation across the pondGarden
House
A single-storey house for a family of four on the edge of Bled, organised around a rainwater pond that cools the terrace in summer and doubles the light in winter.
- Location
- Zagorice, Bled, Slovenia
- Year
- 2021 design — 2024 completion
- Area
- 412 m² gross / 1 850 m² plot
- Status
- Completed
- Client
- Private
- Team
- M. Kovač, A. Žagar, L. Petek
- Structure
- Statika Rozman
- Materials
- Board-marked concrete, larch, lime plaster, travertine
- Photography
- Jure Kalan
One roof, one floor, one long view to the lake.
The site falls gently towards the south and the old orchard. Rather than terrace the slope, the house sits on a single concrete plinth that steps down once — enough to give the living room a ceiling 40 cm higher than the bedrooms, and enough to collect every drop of rain from the roof into the pond.
The pond is the climate system. In July the water lowers the terrace temperature by up to four degrees; in January it throws low sunlight deep into the plan.
Materials chosen to age, not to stay new.
Concrete was cast against rough larch boards from the same forest as the window frames, so the two materials share a grain. Inside, lime plaster and travertine keep the palette within four tones of grey.
There are no skirting boards, no visible fixings and no paint. Everything that touches the hand is oiled, waxed or left raw, and will be re-oiled by the client every spring.
Ground floor plan
Drawing GH-A-101 · Scale 1:200 · Rev. DFewer gestures, better rooms. Architecture that gets quieter the longer you live in it.
“We would rather spend a month on one wall than a week on ten. The difference is visible for a hundred years.”
Volumen is led by two partners and a team of twelve architects, landscape designers and model makers. We take on six to eight projects a year so that a partner draws on every one of them, from the first sketch on site to the last site meeting.
- 01The site decides first.
- 02One structural idea per building.
- 03Materials that age honestly.
- 04Light is designed, not left over.
People04
Partners & leadsMaja Kovač
Founding partner. Houses, landscape, and every material sample in the building.
Dipl. Ing. Arch. — Ljubljana, DelftTilen Rozman
Partner. Public buildings, competitions and the long conversation with engineers.
M. Arch. — Ljubljana, ViennaAna Žagar
Project architect. Interiors, joinery and the drawings that contractors keep.
M. Arch. — GrazLuka Petek
Landscape and detail. Ponds, gardens, retaining walls and stone.
M. Land. Arch. — LjubljanaListen
A long brief conversation, a list of what you already love, and a budget we say out loud.
2–3 weeksSite
Survey, sun studies, soil, trees. We walk it at four times of day before drawing a line.
3–4 weeksVolume
Card and clay models at 1:200. One idea is chosen, the rest are kept in a drawer.
6–8 weeksDetail
Permit, tender and 1:5 drawings for everything the hand touches.
4–6 monthsBuild
Weekly site meetings, full supervision, and a visit one year after handover.
12–20 months01Architecture
+
New buildings and extensions from concept to completion, including permits and site supervision.
- Houses
- Libraries & schools
- Cultural buildings
02Interiors
+
Complete interiors with bespoke joinery, lighting and material schedules, in new and historic buildings.
- Apartments
- Hospitality
- Workspaces
03Landscape
+
Gardens, water and terrain shaped together with the building, not added afterwards.
- Gardens & ponds
- Public squares
- Stone & walls
04Competitions & research
+
Open and invited competitions, feasibility studies and measured surveys of historic towns.
- Feasibility
- Surveys
- Teaching
Twelve people.
One long table.
Visit the studio Contact
Tell us about your site. We reply to every enquiry within three working days, usually with a date for a first walk.
- Studio
- Trubarjeva cesta 21
1000 Ljubljana, Slovenia - studio@volumen.si
- Phone
- +386 1 430 22 10
- Hours
- Mon–Fri, 9:00–17:30
- Languages
- Slovenščina · English · Deutsch
We are looking for a project architect with 5+ years of built work, fluent in Slovenian and German.
careers@volumen.siŽelite to kot svojo spletno stran?
Temo prilagodimo vaši znamki, vsebini in jezikom. Fiksna cena, pisni obseg, vse na vaše ime.
Demo vsebina in znamka sta izmišljeni. Fotografije: Unsplash.
Arhitekturni biroji imajo odlične fotografije, a jih skrivajo za počasnimi galerijami in dajejo premalo podatkov naročniku, ki izbira, koga bo najel.
Najprej fotografija, nato dejstva: površina, leto, materiali, načrti in ljudje. Lahka tipografija in mirna siva paleta pustita, da govorijo stavbe.
Filtriranje po vrsti, letu in lokaciji ter preklop med mrežo slik in seznamom.
Vsak projekt ima pregledno tabelo podatkov in načrte za prenos.
Biro vse ureja sam v slovenščini, angleščini in nemščini.
Najprej fotografija. Takoj za njo dejstva.
Štirje moduli nosijo celotno spletno stran. Vsak sledi temu, kako se arhitekturo res presoja: najprej po podobi, nato po podatkih.
Webflow010401Postavitve s fotografijo v ospredju
Fotografija čez celoten zaslon, s fiksnimi razmerji in premišljenimi izrezi. Delo vodi, besedilo mu ne konkurira.
02Tabela dejstev projekta
Površina, leto, materiali, ekipa in status so v strukturiranih poljih CMS. Vsak projekt se bere enako, zato obiskovalci projekte hitro primerjajo.
03Tlorisi in risbe
Tlorisi in PDF-risbe so pripeti posameznemu projektu in se prenesejo z enim klikom. Naročniki in novinarji dobijo, kar potrebujejo, ne da bi vam pisali.
04Trojezični CMS
Slovenščina, angleščina in nemščina delujejo na Webflow Localization. Studio vse tri ureja sam, brez razvijalca.
Dovolj lahko za hitro nalaganje. Dovolj jasno za urejanje.
Strani z veliko slikami se pogosto nalagajo počasi. Ta tema je od prvega dne zgrajena po fiksnih ciljih. To so projektni cilji, preverjeni pred objavo.
Cilj LCP na mobilni napravi
Največja slika je vidna v manj kot dveh sekundah.
Cilj premika postavitve (CLS)
Slike si rezervirajo prostor. Med nalaganjem se nič ne premika.
Cilj dostopnosti Lighthouse
Kontrast, stanja fokusa, nadomestna besedila in tipkovnična navigacija.
Trije jeziki, en CMS
Slovenščina, angleščina in nemščina z ločenimi URL-ji in hreflang.
Cilji teme, merjeni na telefonu srednjega razreda. Niso rezultati živega naročnika.
Od teme do delujoče strani v 5–7 tednih
Vaša vsebina vstopi v dokončano strukturo. Stran je zgrajena in objavljena v vašem imenu, na vašem računu Webflow.
Brief in struktura
Uskladimo projekte, jezike in prioritete. Prejmete kontrolni seznam vsebin in končni zemljevid strani.
Prilagoditev
Tipografijo, barve, mrežo in postavitve prilagodimo vašemu studiu. Oblikovanje potrdite pred izdelavo.
Izdelava in CMS
Vse strani izdelamo v Webflow. Zbirke CMS, filtri in lokalizacija so nastavljeni in preizkušeni.
Vsebina, QA, objava
Naložimo projekte in prevode, nato jih preverimo na pravih napravah. Objavimo, povežemo analitiko in usposobimo vašo ekipo.
Primerno za
- Arhitekturne in interierne studie
- Prakse z močno projektno fotografijo
- Ekipe, ki objavljajo v več jezikih
- Studii, ki urejajo brez razvijalcev
Cilji, postavljeni za koncept, ne rezultati resničnega naročnika.
Lahek Hanken Grotesk za naslove, JetBrains Mono za tabele podatkov.