Volumen
Lasciamo parlare gli edifici.
Un portfolio di architettura in cui ogni progetto si legge come un documento ben fatto.
- Tipo
- Concept autonomo
- Ambito
- Sistema di portfolio, SL / EN / DE
- Piattaforma
- Webflow
- Anno
- 2026
Volumen, pronto per il lancio.
Navighi tra le pagine. Passi alla vista mobile.
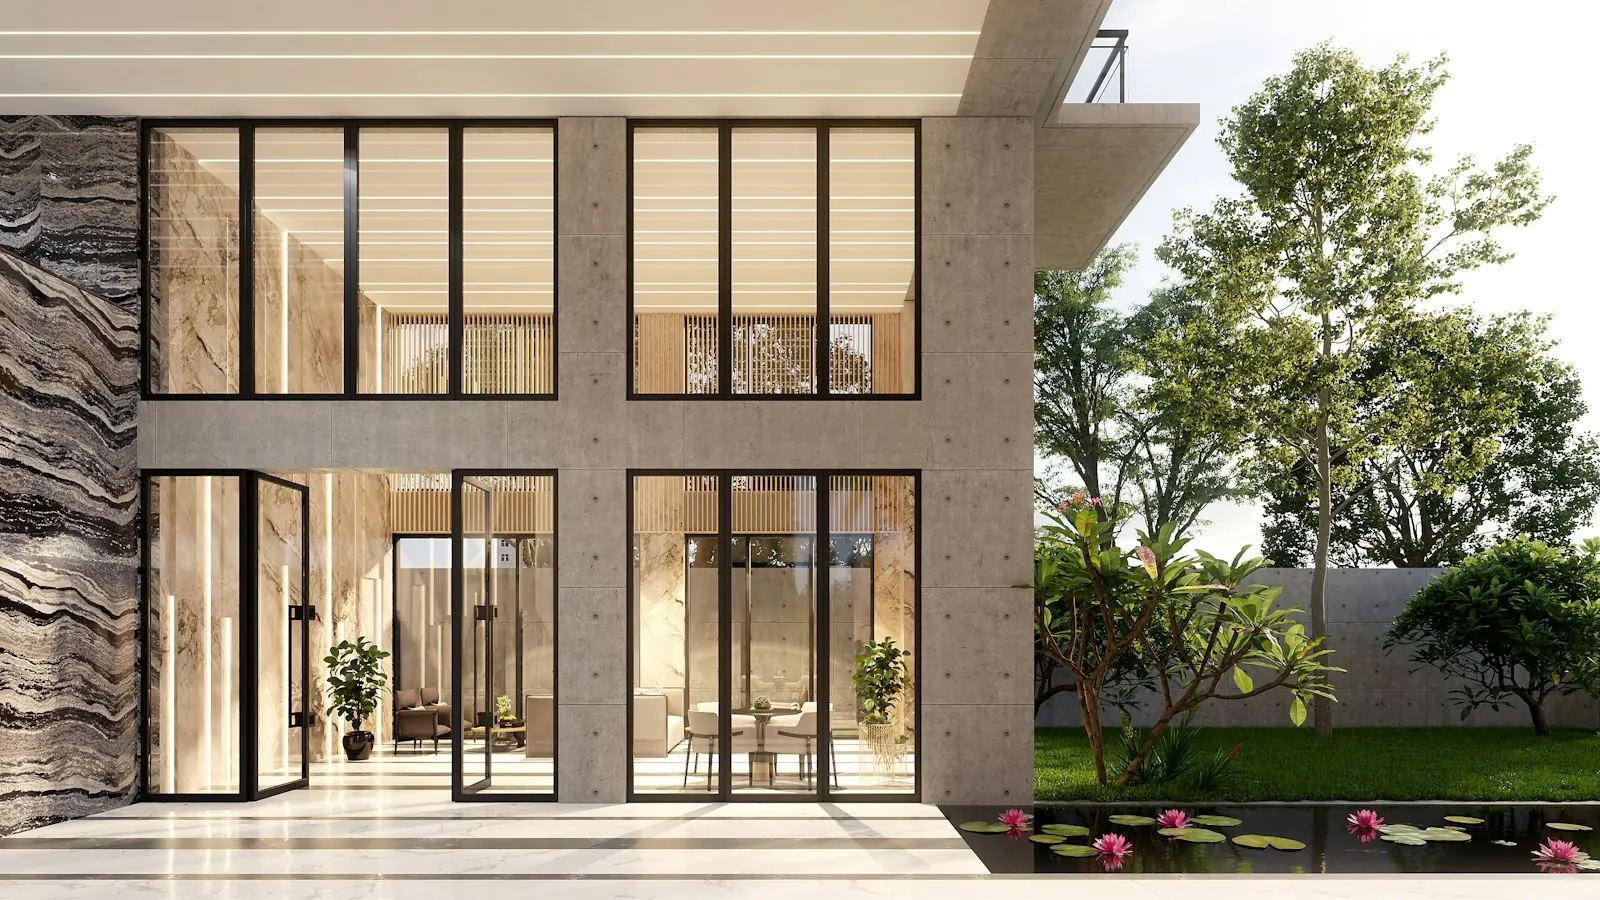
Selected work / Featured project — a house built around water and a single plane of concrete.
Garden
House
Let the buildings speak. We draw slowly, build precisely, and leave the rest to light, weather and time.
Volumen is an architecture studio in Ljubljana working across houses, public buildings and interiors in Slovenia, Austria and northern Italy. Twelve people, one long table, a model workshop in the basement.
We start every project on site, not on screen. What a place already offers — a slope, a view, a stand of old pear trees — usually becomes the project. Everything else is a careful decision about material.
Selected works06
2019 — 2024Garden House
BledResidential2024Sava Riverside Library
KranjPublic2023
Long House Polje
IgResidential2022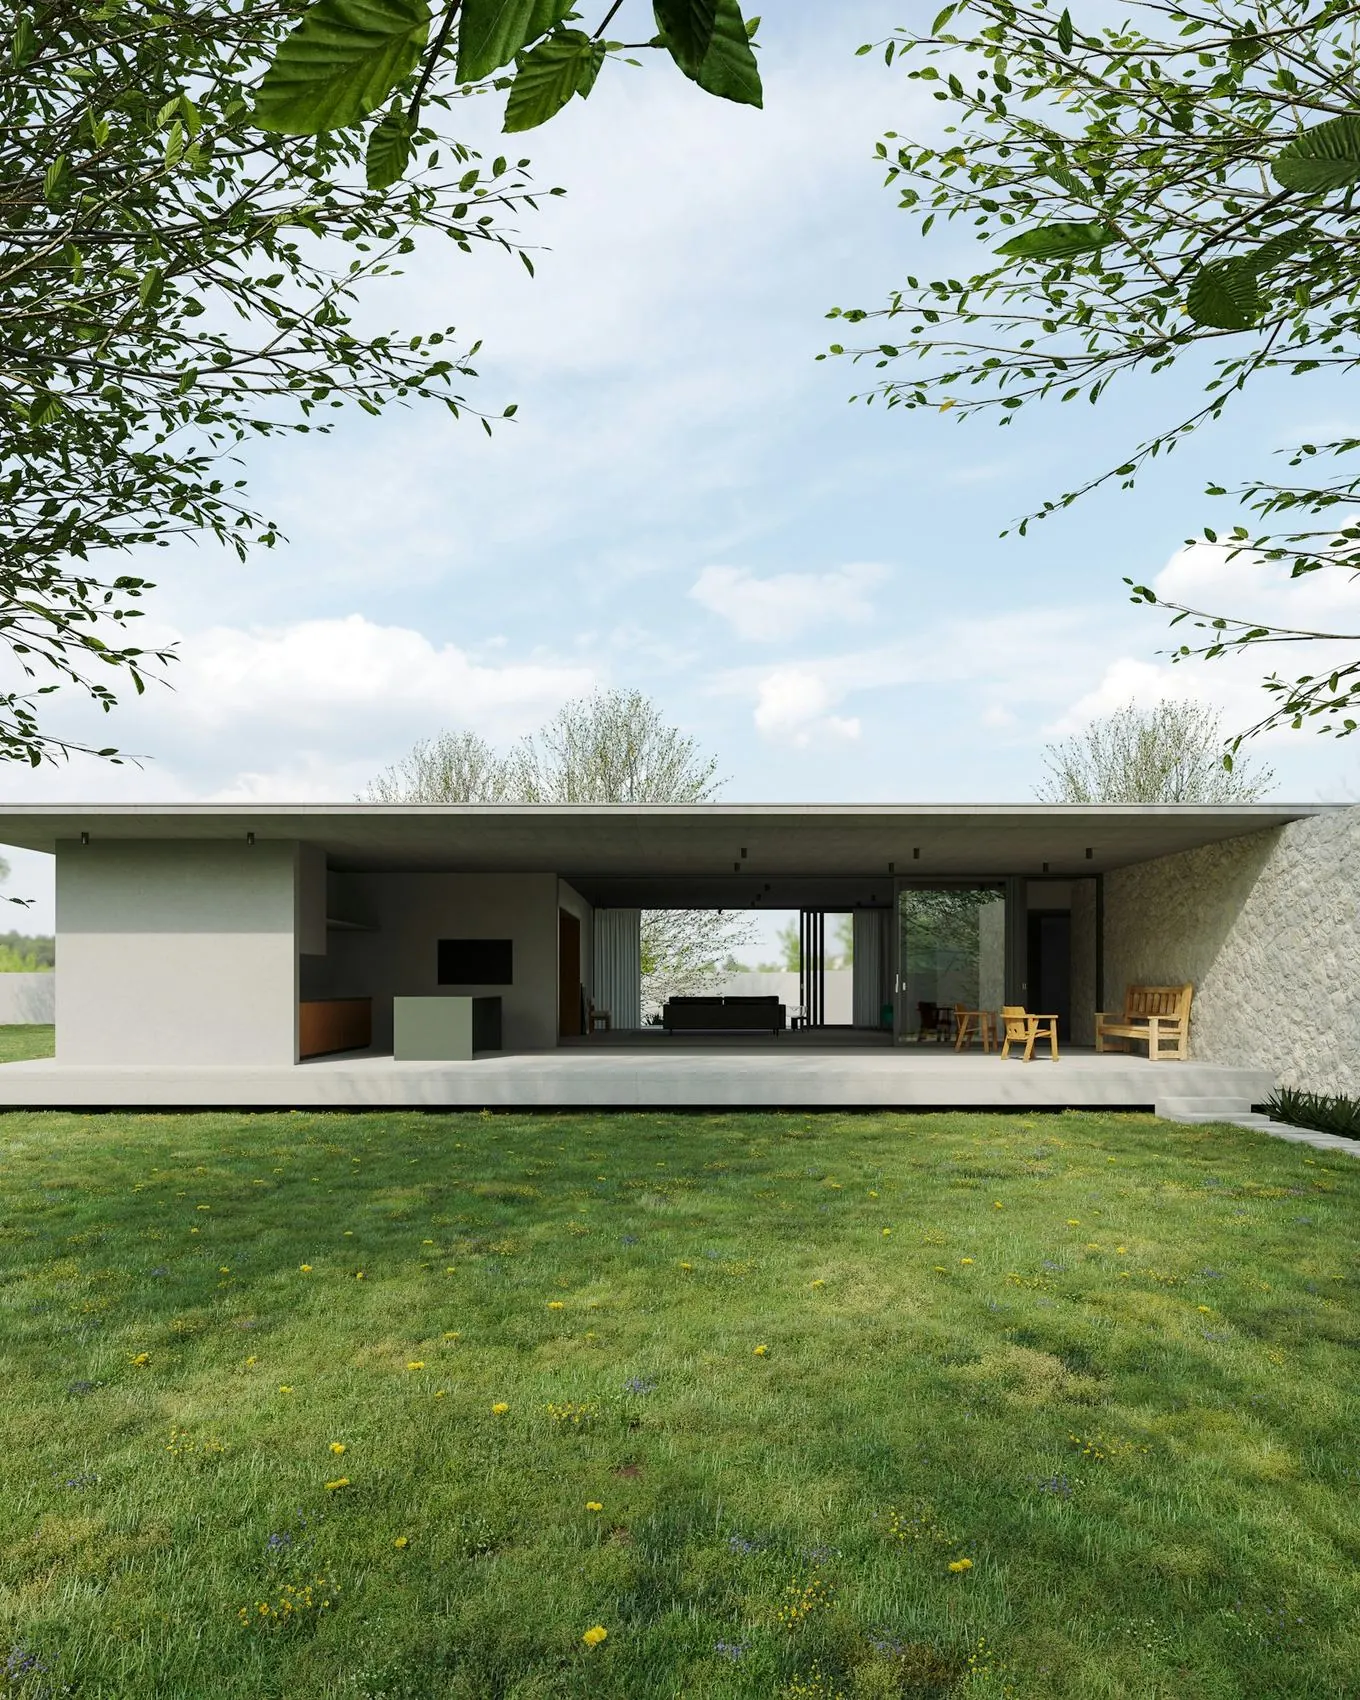
Pokljuka Lookout
GorjušeResidential2021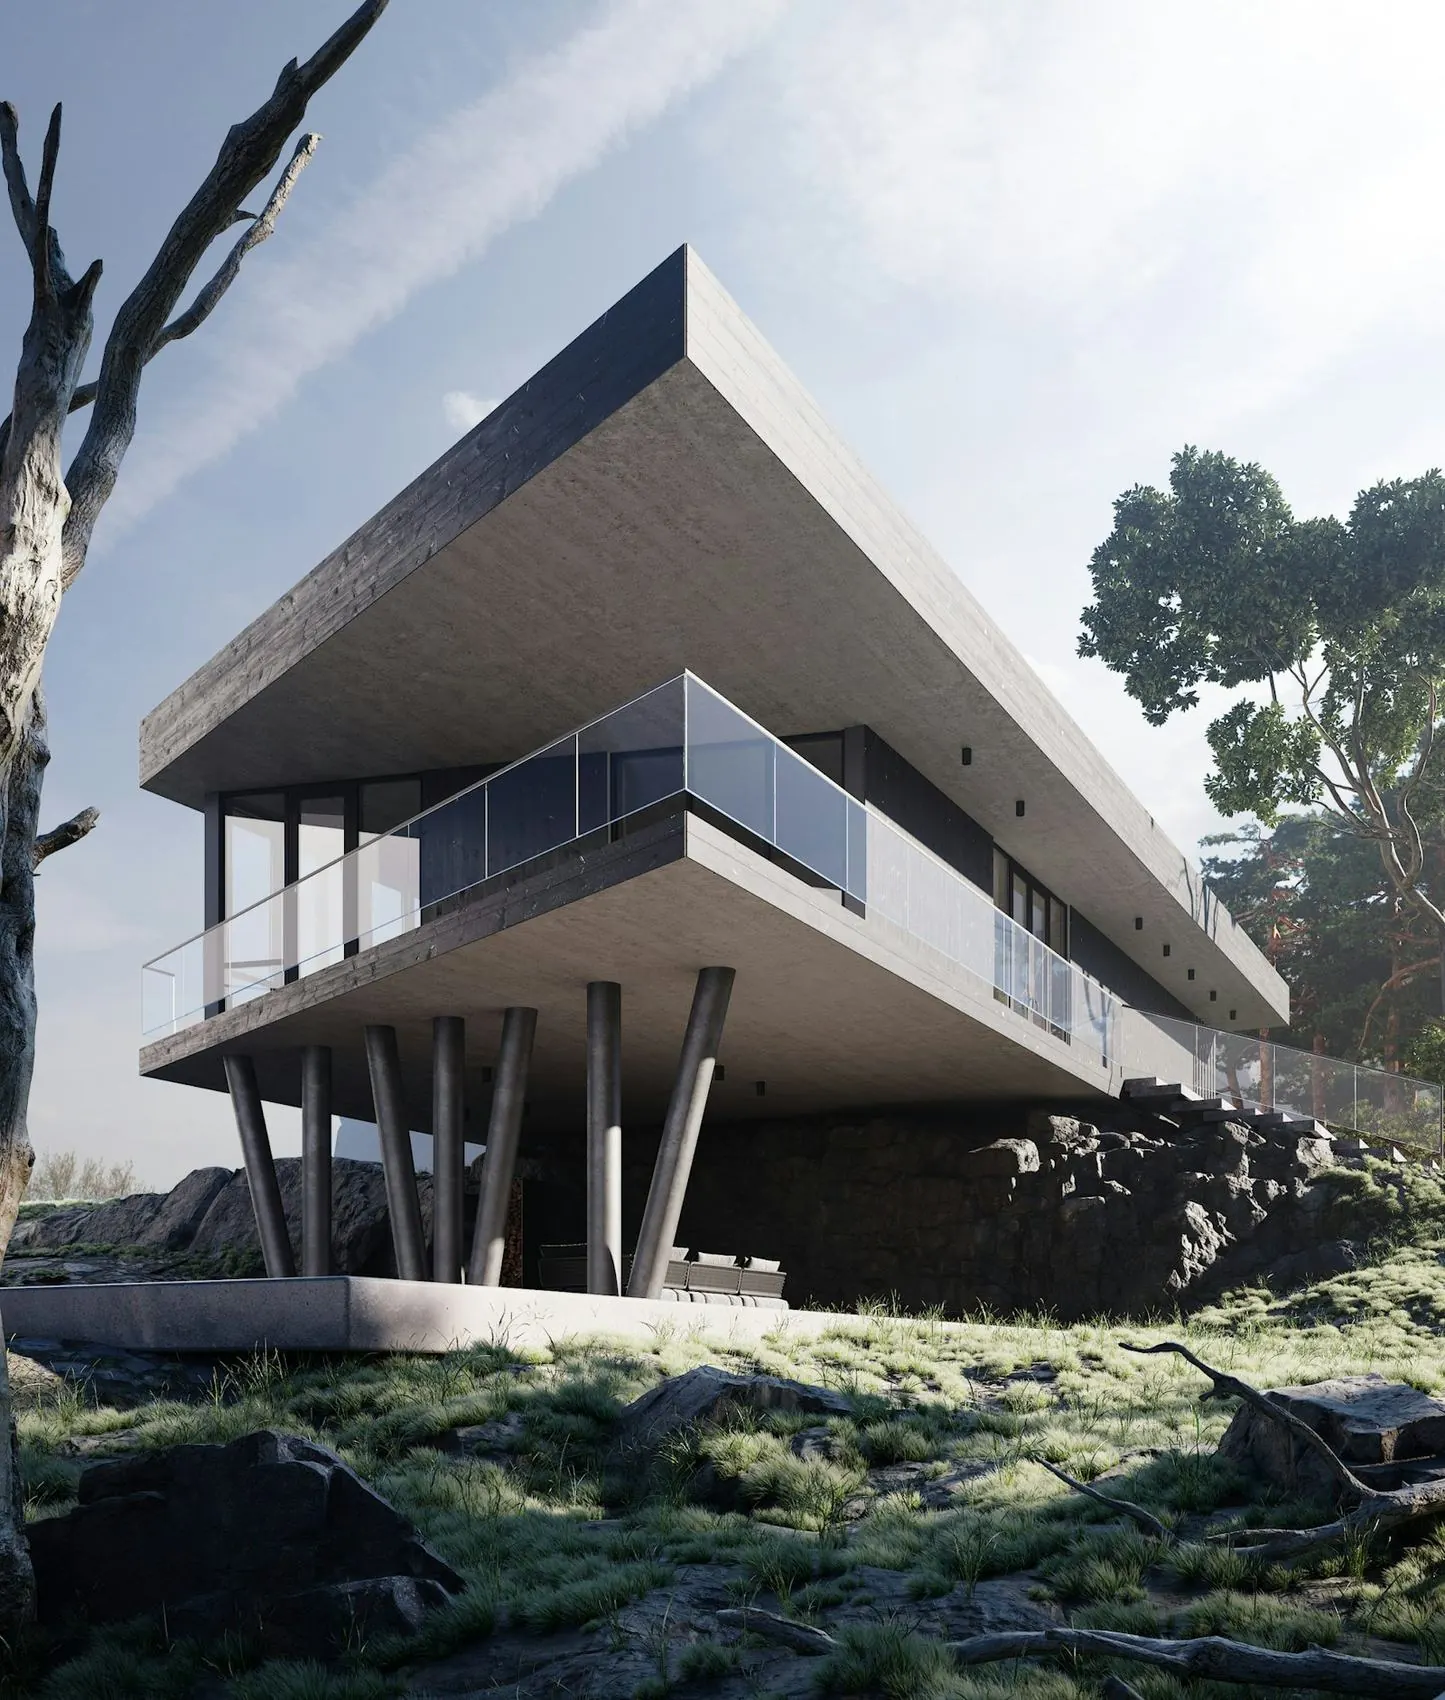
Trnovo Steps Gallery
LjubljanaPublic2020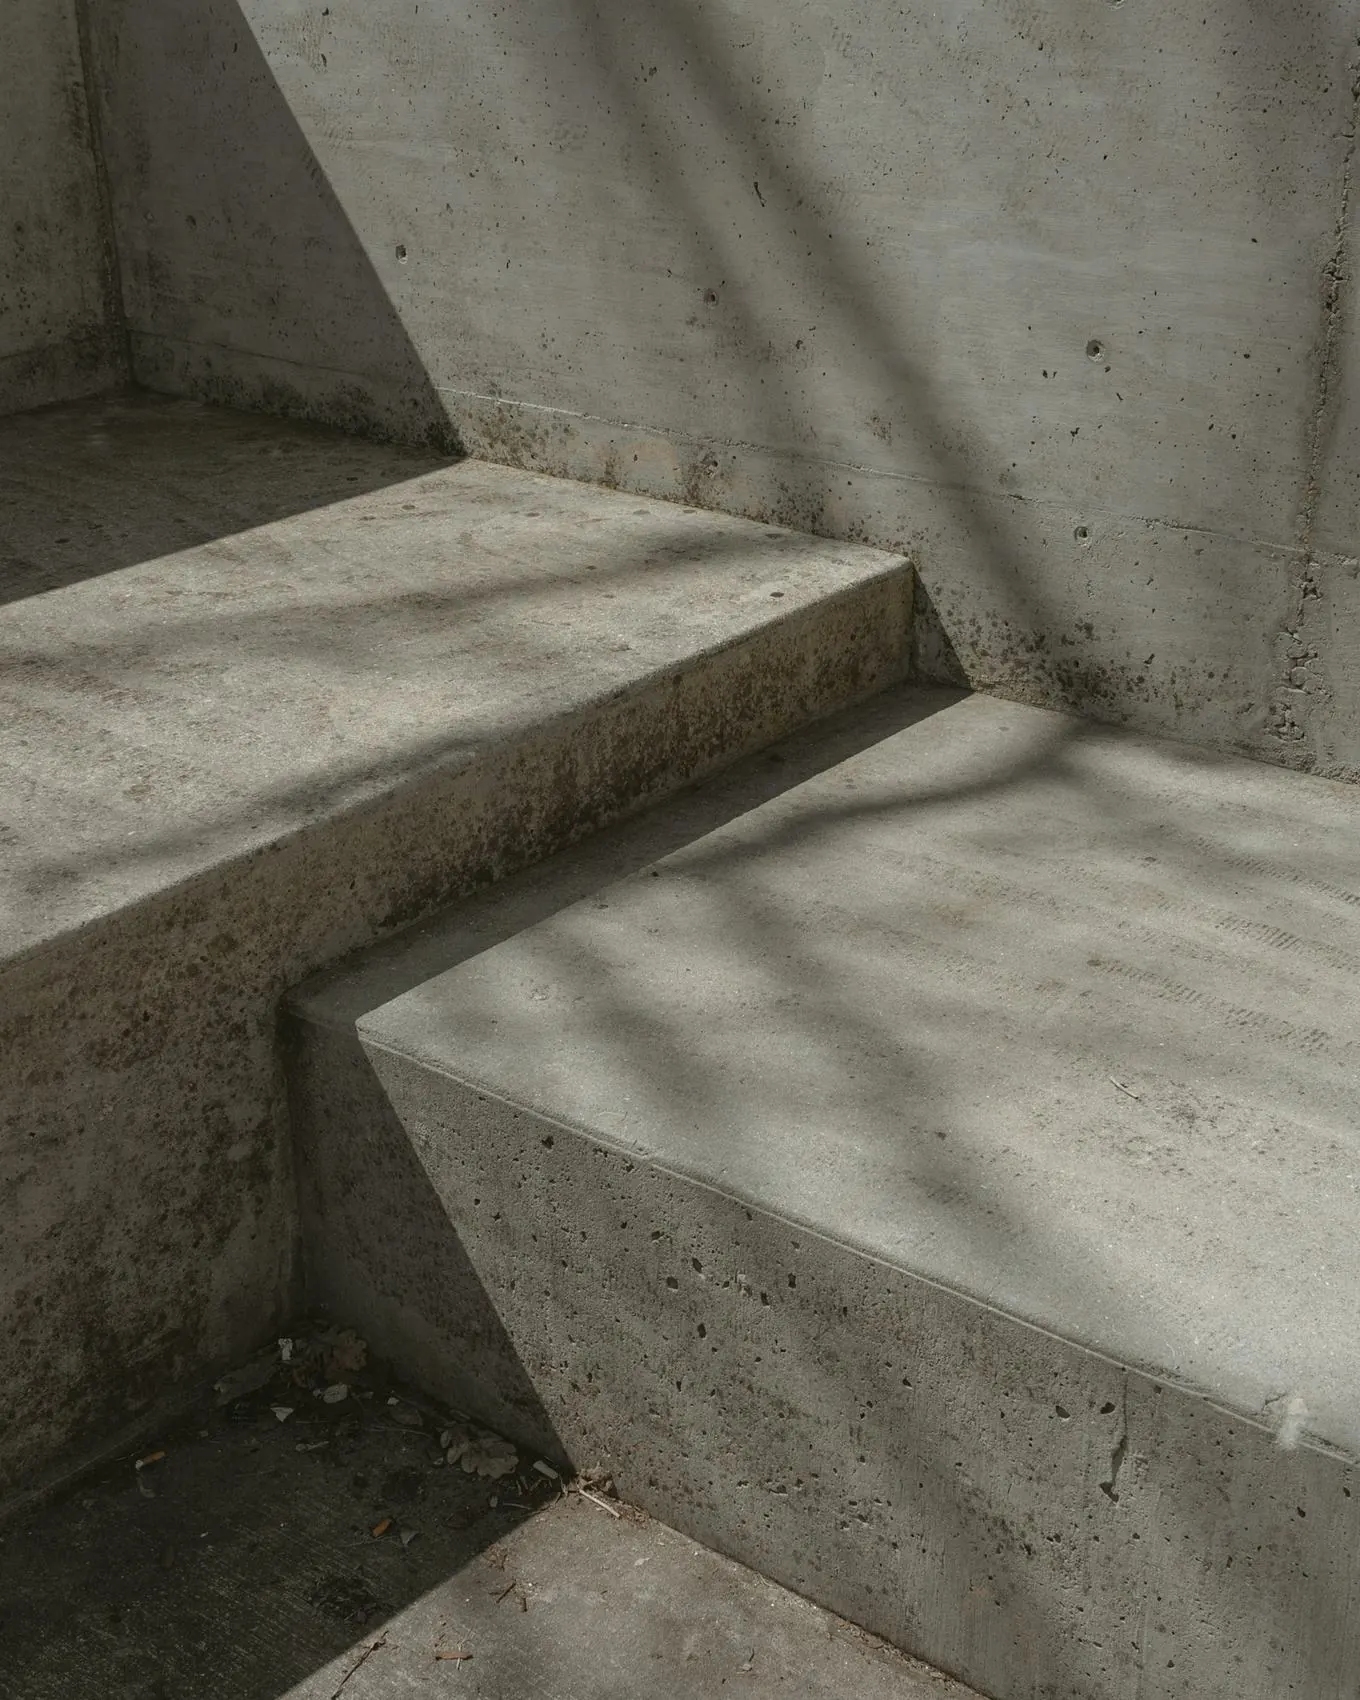
Founded in a two-room flat on Gornji trg, Ljubljana.
Houses, libraries, schools and quiet interiors.
Completed floor area across three countries.
National and regional prizes, two shortlists abroad.
Awards
- 2024Plečnik Medal — Honourable MentionGarden House
- 2023Alpine Timber & Stone PrizePokljuka Lookout
- 2023Central European Library AwardSava Library
- 2021Golden Plane, Housing categoryLong House
- 2020Young Practice Prize, LjubljanaStudio
Publications
- 2024Beton Quarterly, No. 41Feature
- 2024Houses of the Eastern Alps (monograph)Chapter
- 2023Raum & Licht MagazinInterview
- 2022Oris Notebook, Ljubljana editionEssay
- 2021Atlas of Quiet RoomsPortfolio
Journal
Notes from the studio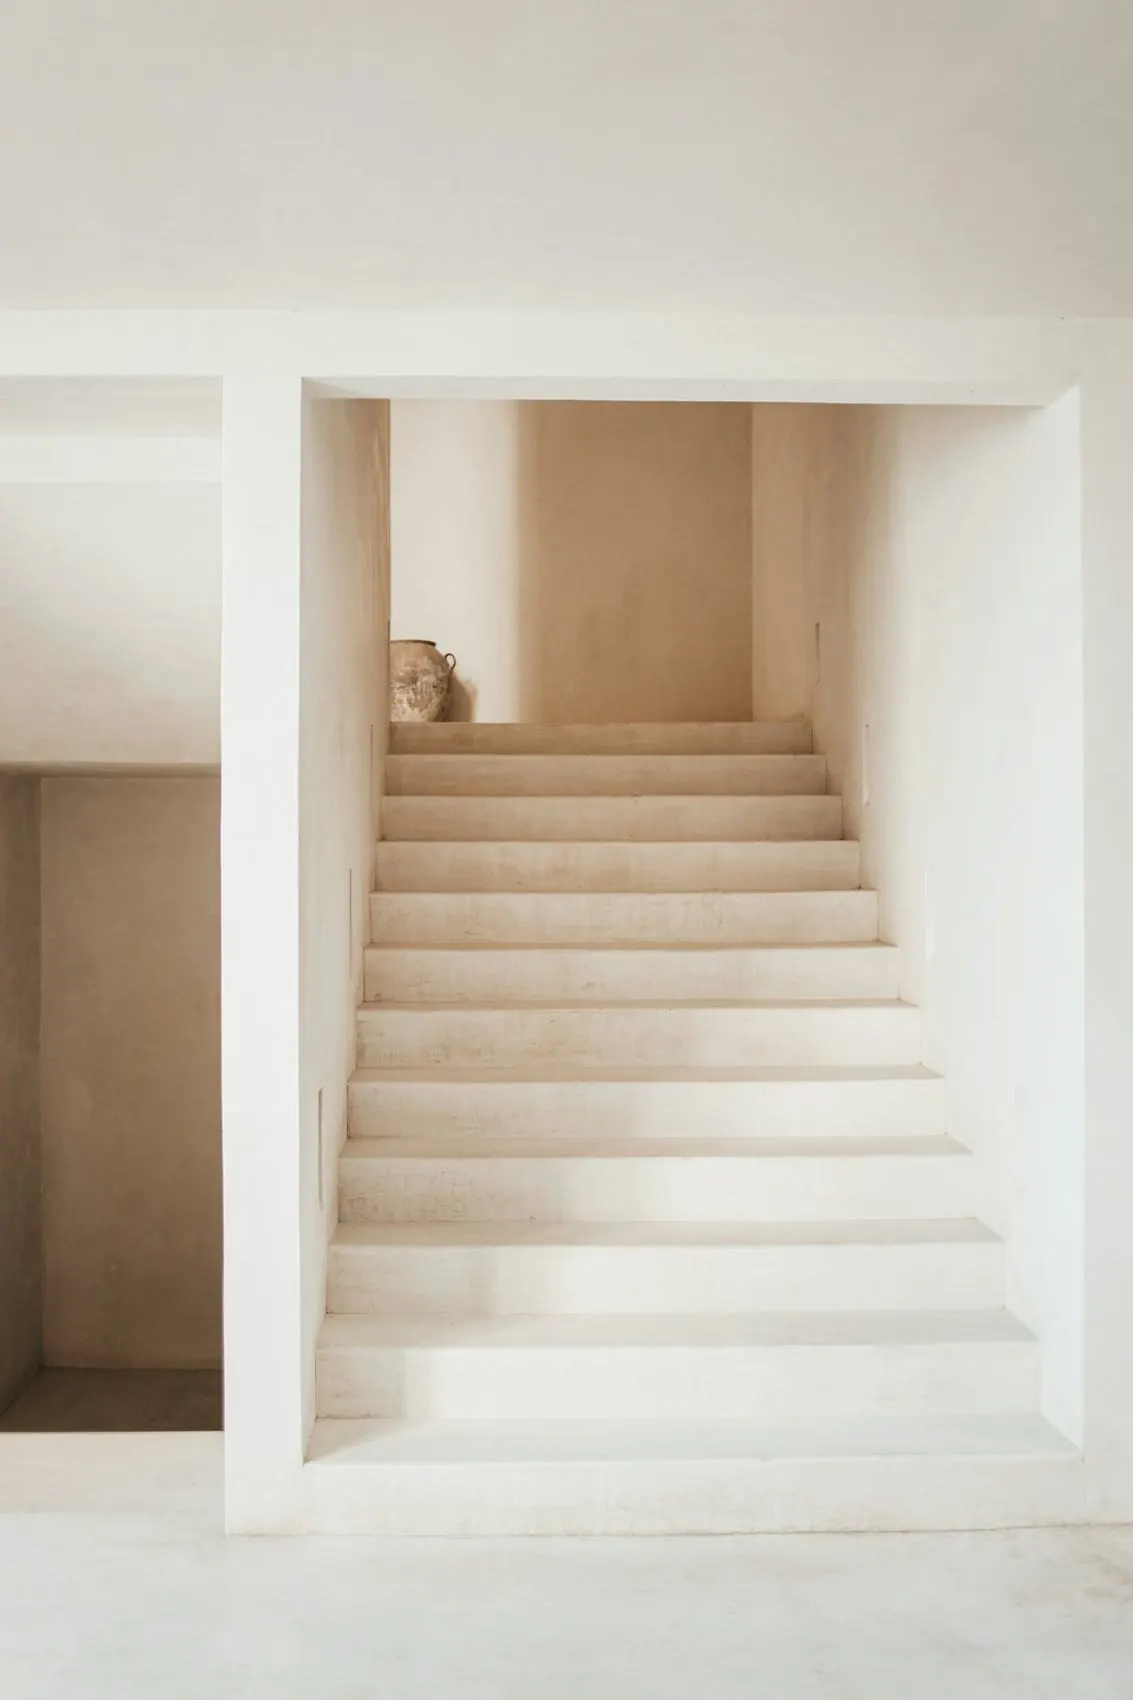
A stair with no handrail detail, and the six drawings it took
On folding plaster, hidden steel and the patience of a good plasterer.
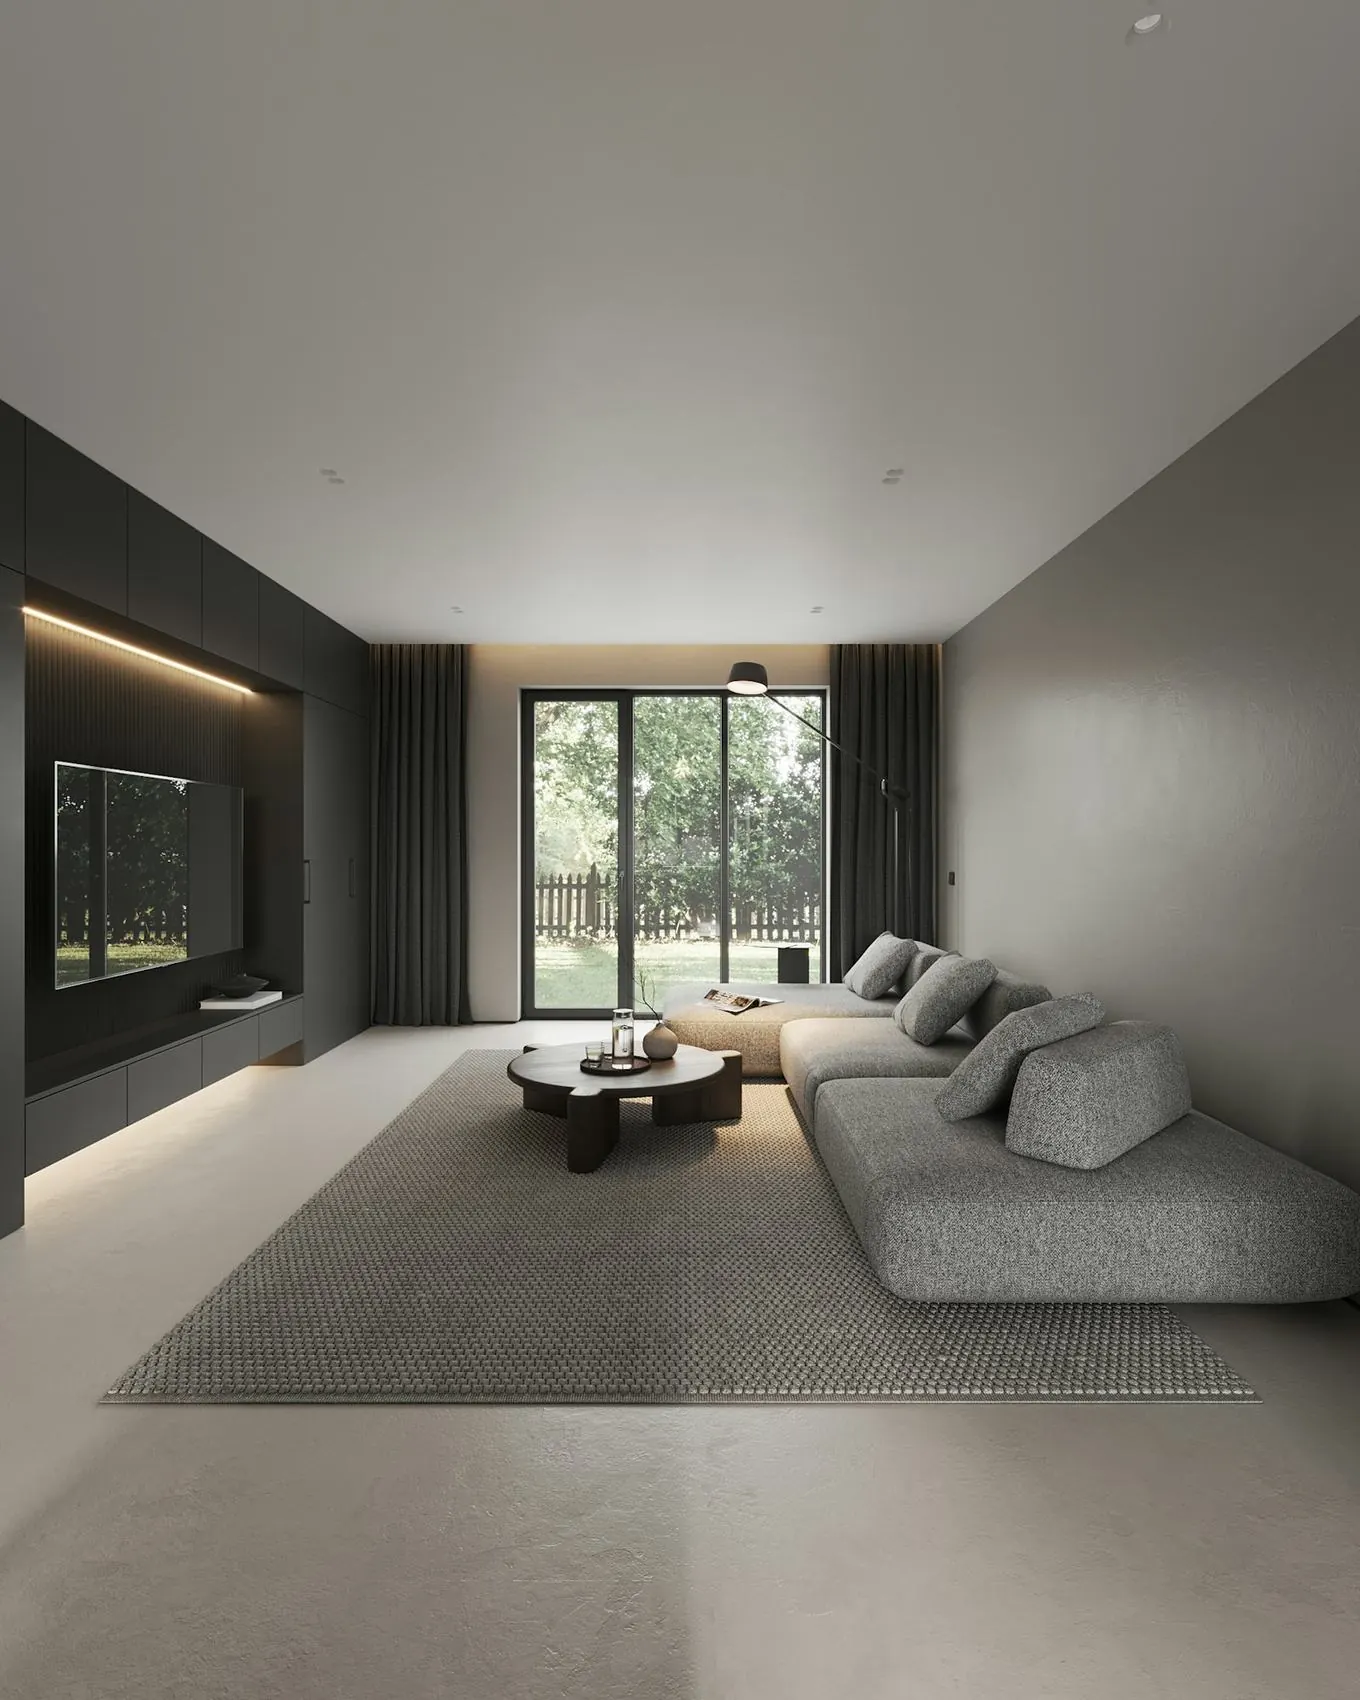
Grey is a colour: notes on a flat in Gornji trg
Five greys, one oak, and why we stopped specifying white walls.
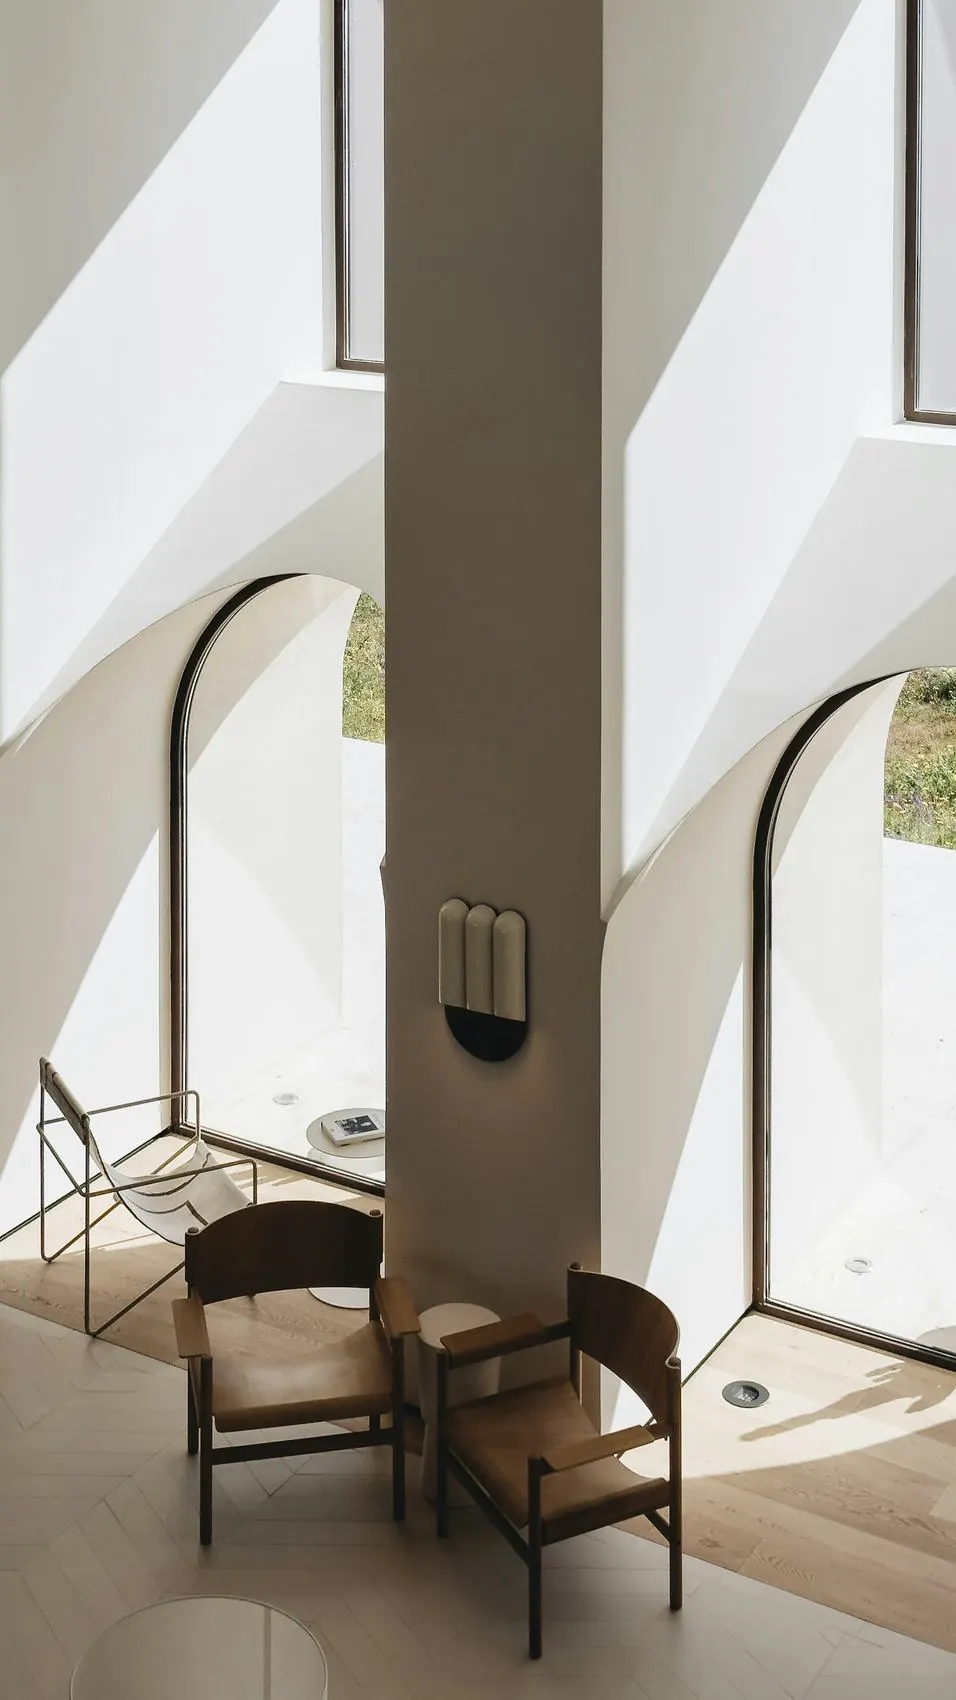
Arches of Piran: a measured survey of 14 windows
A summer of tape measures in the old town, now an open dataset.
Have a site?
Start with a walk.
Book a site visit Projects(06)
Built and in progress, 2019 to today. Each project is documented with drawings, a fact sheet and photographs by the people who know the building best.
Garden House
2024Bled, SIResidentialSava Riverside Library
2023Kranj, SIPublicLong House Polje
2022Ig, SIResidentialPokljuka Lookout
2021Gorjuše, SIResidentialTrnovo Steps Gallery
2020Ljubljana, SIPublicGornji trg Apartment
2023Ljubljana, SIInteriorNext on the board:
a school in Kamnik.
About the studio Garden House — south elevation across the pondGarden
House
A single-storey house for a family of four on the edge of Bled, organised around a rainwater pond that cools the terrace in summer and doubles the light in winter.
- Location
- Zagorice, Bled, Slovenia
- Year
- 2021 design — 2024 completion
- Area
- 412 m² gross / 1 850 m² plot
- Status
- Completed
- Client
- Private
- Team
- M. Kovač, A. Žagar, L. Petek
- Structure
- Statika Rozman
- Materials
- Board-marked concrete, larch, lime plaster, travertine
- Photography
- Jure Kalan
One roof, one floor, one long view to the lake.
The site falls gently towards the south and the old orchard. Rather than terrace the slope, the house sits on a single concrete plinth that steps down once — enough to give the living room a ceiling 40 cm higher than the bedrooms, and enough to collect every drop of rain from the roof into the pond.
The pond is the climate system. In July the water lowers the terrace temperature by up to four degrees; in January it throws low sunlight deep into the plan.
Materials chosen to age, not to stay new.
Concrete was cast against rough larch boards from the same forest as the window frames, so the two materials share a grain. Inside, lime plaster and travertine keep the palette within four tones of grey.
There are no skirting boards, no visible fixings and no paint. Everything that touches the hand is oiled, waxed or left raw, and will be re-oiled by the client every spring.
Ground floor plan
Drawing GH-A-101 · Scale 1:200 · Rev. DFewer gestures, better rooms. Architecture that gets quieter the longer you live in it.
“We would rather spend a month on one wall than a week on ten. The difference is visible for a hundred years.”
Volumen is led by two partners and a team of twelve architects, landscape designers and model makers. We take on six to eight projects a year so that a partner draws on every one of them, from the first sketch on site to the last site meeting.
- 01The site decides first.
- 02One structural idea per building.
- 03Materials that age honestly.
- 04Light is designed, not left over.
People04
Partners & leadsMaja Kovač
Founding partner. Houses, landscape, and every material sample in the building.
Dipl. Ing. Arch. — Ljubljana, DelftTilen Rozman
Partner. Public buildings, competitions and the long conversation with engineers.
M. Arch. — Ljubljana, ViennaAna Žagar
Project architect. Interiors, joinery and the drawings that contractors keep.
M. Arch. — GrazLuka Petek
Landscape and detail. Ponds, gardens, retaining walls and stone.
M. Land. Arch. — LjubljanaListen
A long brief conversation, a list of what you already love, and a budget we say out loud.
2–3 weeksSite
Survey, sun studies, soil, trees. We walk it at four times of day before drawing a line.
3–4 weeksVolume
Card and clay models at 1:200. One idea is chosen, the rest are kept in a drawer.
6–8 weeksDetail
Permit, tender and 1:5 drawings for everything the hand touches.
4–6 monthsBuild
Weekly site meetings, full supervision, and a visit one year after handover.
12–20 months01Architecture
+
New buildings and extensions from concept to completion, including permits and site supervision.
- Houses
- Libraries & schools
- Cultural buildings
02Interiors
+
Complete interiors with bespoke joinery, lighting and material schedules, in new and historic buildings.
- Apartments
- Hospitality
- Workspaces
03Landscape
+
Gardens, water and terrain shaped together with the building, not added afterwards.
- Gardens & ponds
- Public squares
- Stone & walls
04Competitions & research
+
Open and invited competitions, feasibility studies and measured surveys of historic towns.
- Feasibility
- Surveys
- Teaching
Twelve people.
One long table.
Visit the studio Contact
Tell us about your site. We reply to every enquiry within three working days, usually with a date for a first walk.
- Studio
- Trubarjeva cesta 21
1000 Ljubljana, Slovenia - studio@volumen.si
- Phone
- +386 1 430 22 10
- Hours
- Mon–Fri, 9:00–17:30
- Languages
- Slovenščina · English · Deutsch
We are looking for a project architect with 5+ years of built work, fluent in Slovenian and German.
careers@volumen.siLo vuole come Suo sito?
Adattiamo il tema al Suo brand, ai contenuti e alle lingue. Prezzo fisso, ambito scritto, tutto a Suo nome.
Contenuti demo e marchio sono fittizi. Foto: Unsplash.
Gli studi di architettura hanno fotografie eccellenti, ma le nascondono dietro gallerie lente, con troppe poche informazioni per un cliente che deve scegliere a chi affidarsi.
Prima la fotografia, poi i fatti: superficie, anno, materiali, disegni e persone coinvolte. Una tipografia leggera e una tranquilla palette di grigi lasciano parlare gli edifici.
Filtri per tipo, anno e luogo; passaggio tra griglia di immagini ed elenco.
Ogni progetto ha una scheda dati pulita e disegni scaricabili.
Lo studio modifica tutto in autonomia in sloveno, inglese e tedesco.
Prima la fotografia. Subito dopo i fatti.
Quattro moduli reggono l'intero sito. Ognuno segue il modo in cui l'architettura viene davvero giudicata: prima dall'immagine, poi dai dati.
Webflow010401Layout guidati dall'immagine
Fotografia a tutta pagina con proporzioni fisse e tagli curati. Il progetto guida, il testo non gli fa concorrenza.
02Tabella dei dati di progetto
Superficie, anno, materiali, team e stato sono in campi CMS strutturati. Ogni progetto si legge allo stesso modo e i visitatori confrontano in fretta.
03Piante e disegni
Piante e disegni in PDF sono collegati a ogni progetto e si scaricano con un clic. Clienti e giornalisti trovano ciò che serve senza scrivervi.
04CMS trilingue
Sloveno, inglese e tedesco funzionano con Webflow Localization. Lo studio li modifica da solo, senza sviluppatore.
Leggero da caricare in fretta. Chiaro da modificare.
I siti ricchi di immagini spesso sono lenti. Questo nasce fin dal primo giorno su obiettivi precisi. Sono obiettivi di progetto, verificati prima del lancio.
Obiettivo LCP su mobile
L'immagine principale è visibile in meno di due secondi.
Obiettivo spostamento layout (CLS)
Le immagini riservano il proprio spazio. Nulla si sposta durante il caricamento.
Obiettivo accessibilità Lighthouse
Contrasto, stati di focus, testi alternativi e navigazione da tastiera.
Tre lingue, un CMS
Sloveno, inglese e tedesco con URL separati e hreflang.
Obiettivi del tema, misurati su uno smartphone di fascia media. Non sono risultati di un cliente reale.
Dal tema al sito online in 5–7 settimane
I vostri contenuti entrano in una struttura già pronta. Il sito è costruito e pubblicato a vostro nome, sul vostro account Webflow.
Brief e struttura
Concordiamo progetti, lingue e priorità. Ricevete una checklist dei contenuti e la mappa finale delle pagine.
Adattamento
Tipografia, colori, griglia e layout vengono adattati al vostro studio. Approvate il design prima della realizzazione.
Sviluppo e CMS
Tutte le pagine vengono create in Webflow. Collezioni CMS, filtri e localizzazione sono configurati e testati.
Contenuti, QA, lancio
Progetti e traduzioni vengono caricati e verificati su dispositivi reali. Pubblichiamo, colleghiamo l'analitica e formiamo il vostro team.
Pensato per
- Studi di architettura e interior design
- Studi con forte fotografia di progetto
- Team che pubblicano in più lingue
- Studi che vogliono modificare senza sviluppatori
Obiettivi fissati per il concept, non risultati di un cliente reale.
Hanken Grotesk Light per i titoli, JetBrains Mono per le schede dati.